
Julie Hawthorne
The Dunivan Co, Inc
(804) 554-3832
63 Total Sales
1 in Quinton
$225,000 Price
Estimated Value: $233,057
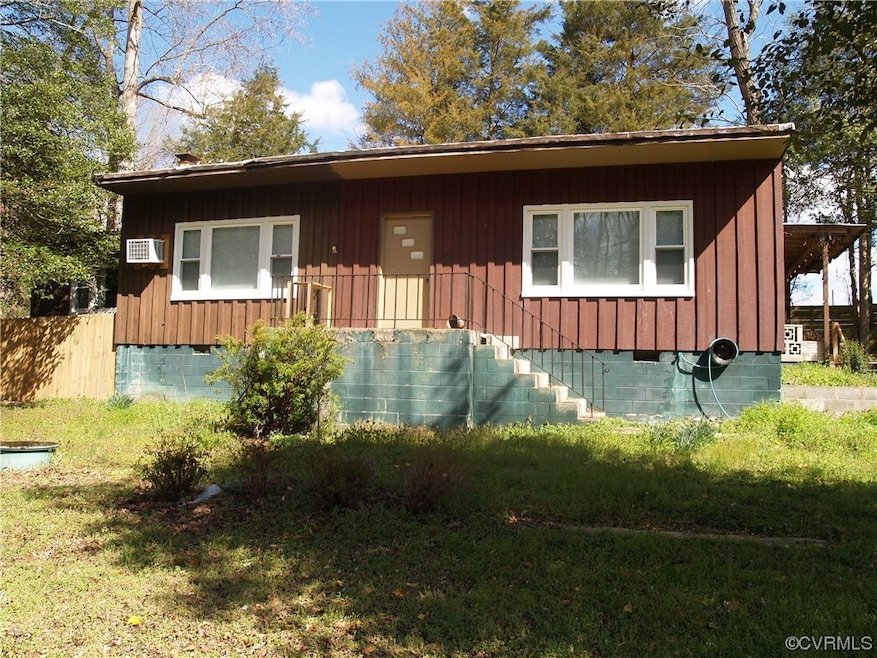
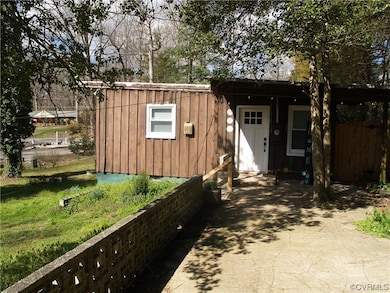
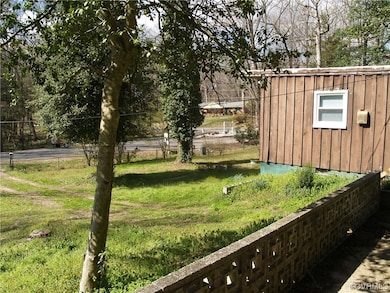
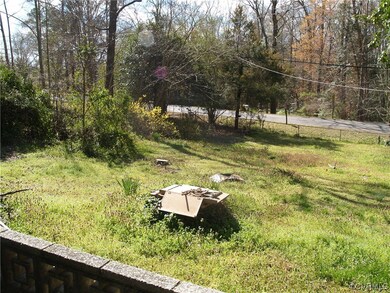
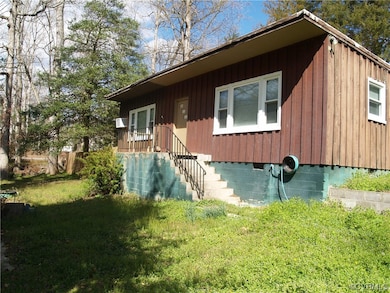
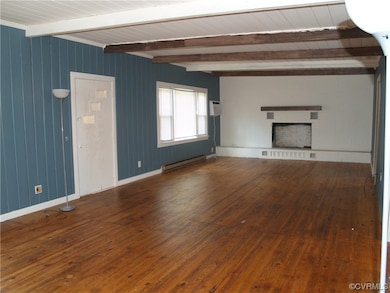
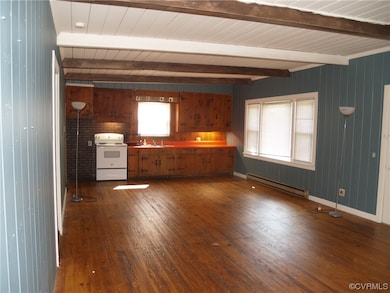
Welcome home to this rustic lake community home. Full house inspection conducted prior to marketing. See attachments for report. New water heater. Adjacent to New Kent Airport, enjoy the scenic views of hobby planes landing and taking off. House has lots of character, original wood cabinets in kitchen, wood paneling throughout, including ceilings in some rooms. Primary bedroom has cedar closet. Needs a little TLC to make her shine. Newer renovation of full bathroom. Roof near the end of its useful life. Owner knows of no active leaks at this time. Must see to appreciate. Sold "as is, where is". No repairs will be done. Would be a great starter home, investment property or weekend getaway. Although no known defects, chimney will be sold "as is"
Last Agent to Sell the Property
Francisco, Robinson & Assoc. License #0225231997 Listed on: 03/27/2023
We collect this data history from publicly available records. To have your information removed, we recommend requesting removal directly through your county’s website.
Julie Hawthorne
The Dunivan Co, Inc
(804) 554-3832
63 Total Sales
1 in Quinton
$225,000 Price
Logan Ryan
Long & Foster
(804) 352-1899
46 Total Sales
1 in Quinton
$345,000 Price
Tara Ulysse
Hope Realty
(804) 567-8825
91 Total Sales
1 in Quinton
$190,000 Price
Cristy Garcia-Kramer
RW Towne Realty
(757) 996-5633
52 Total Sales
2 in Quinton
$185,000 Price Range
John Horton
Samson Properties
(757) 780-1680
73 Total Sales
1 in Quinton
$50,000 Price
David Hebel
ICON Realty Group, ERA Powered
(804) 793-8930
31 Total Sales
1 in Quinton
$345,000 Price
We collect this data history from publicly available records. To have your information removed, we recommend requesting removal directly through your county’s website.
| Date | Buyer | Sale Price | Title Company |
|---|---|---|---|
| -- | None Listed On Document | ||
| $147,500 | Chicago Title | ||
| -- | None Listed On Document |
We collect this data history from publicly available records. To have your information removed, we recommend requesting removal directly through your county’s website.
| Date | Status | Borrower | Loan Amount |
|---|---|---|---|
| Open | $205,000 | ||
| Previous Owner | $118,000 |
We collect this data history from publicly available records. To have your information removed, we recommend requesting removal directly through your county’s website.
| Date | Event | Price | List to Sale | Price per Sq Ft |
|---|---|---|---|---|
| 08/31/2023 08/31/23 | Sold | $147,500 | +1.7% | $116 / Sq Ft |
| 03/30/2023 03/30/23 | Pending | -- | -- | -- |
| 03/28/2023 03/28/23 | For Sale | $145,000 | -- | $114 / Sq Ft |
We collect this data history from publicly available records. To have your information removed, we recommend requesting removal directly through your county’s website.
| Year | Tax Paid | Tax Assessment Tax Assessment Total Assessment is a certain percentage of the fair market value that is determined by local assessors to be the total taxable value of land and additions on the property. | Land | Improvement |
|---|---|---|---|---|
| 2025 | $1,051 | $175,200 | $81,000 | $94,200 |
| 2024 | $1,034 | $175,200 | $81,000 | $94,200 |
| 2023 | $931 | $138,900 | $52,500 | $86,400 |
| 2022 | $931 | $138,900 | $52,500 | $86,400 |
| 2021 | $845 | $106,900 | $37,800 | $69,100 |
| 2020 | $845 | $106,900 | $37,800 | $69,100 |
| 2019 | $728 | $88,800 | $30,800 | $58,000 |
| 2018 | $728 | $88,800 | $30,800 | $58,000 |
| 2017 | $784 | $94,500 | $30,800 | $63,700 |
| 2016 | $784 | $94,500 | $30,800 | $63,700 |
| 2015 | $748 | $89,100 | $30,800 | $58,300 |
| 2014 | -- | $89,100 | $30,800 | $58,300 |
Seller's Agent in 2023
Karen Schureman
Francisco, Robinson & Assoc.
(804) 241-0178
25 Total Sales
Buyer's Agent in 2023
Adeline Lambert
The Wilson Group
(804) 601-0695
76 Total Sales
Source: Central Virginia Regional MLS
MLS Number: 2307016
APN: 30A 4 300
Disclaimer: Certain information contained herein is derived from information provided by parties other than Homes.com. All information provided is deemed reliable, but is not guaranteed to be accurate and should be independently verified.
All or a portion of th multiple Listing information is provided by the Central Virginia Regional Multiple Listing Service, LLC, from a copyrighted compilation of Listing s. All CVR MLS information provided is deemed reliable but is not guaranteed accurate. The compilation of Listings and each individual Listing are ©2026 Central Virginia Regional Multiple Listing Service, LLC. All rights reserved.
Ask me questions while you tour the home.