
Clair Stewart
Charles A Rose Co, Inc
(804) 409-3312
41 Total Sales
1 in Willow Lawn
$430,000 Price

Estimated Value: $213,000 - $276,000
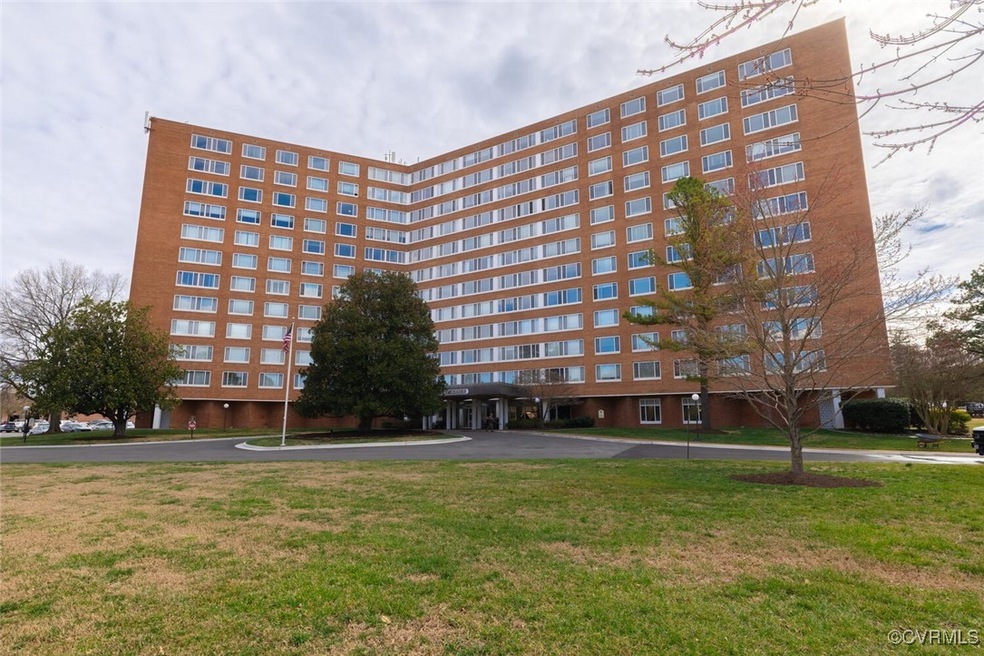
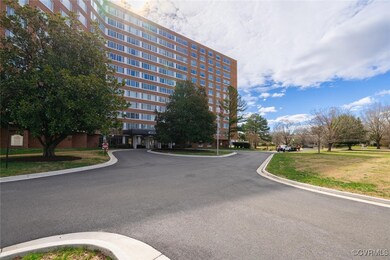
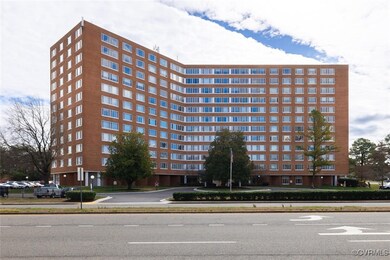
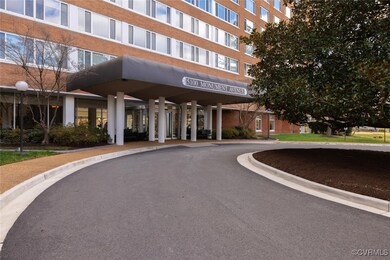
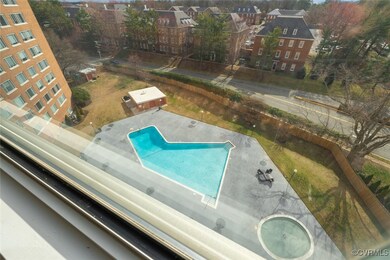
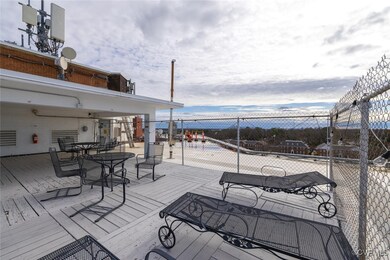
Welcome to your new home in this elegant 12-story high-rise in Henrico County! This 2-bedroom, 2-bathroom condo offers not just a home but a lifestyle, perched on the 9th floor above the trees with stunning city views. Watch the sunrise from the comfort of your living room, enjoy meals in your dining room, and cook in the well-appointed kitchen. It's above and beyond!
Last Agent to Sell the Property
Shaheen Ruth Martin & Fonville Brokerage Email: info@srmfre.com License #0225259845 Listed on: 03/11/2025
Last Buyer's Agent
Shaheen Ruth Martin & Fonville Brokerage Email: info@srmfre.com License #0225259845 Listed on: 03/11/2025
We collect this data history from publicly available records. To have your information removed, we recommend requesting removal directly through your county’s website.
Clair Stewart
Charles A Rose Co, Inc
(804) 409-3312
41 Total Sales
1 in Willow Lawn
$430,000 Price
Issac Abdelmalak
Virginia Capital Realty
(804) 409-8899
219 Total Sales
1 in Willow Lawn
$339,950 Price
Sara Regalado
Virginia Capital Realty
(804) 464-0729
49 Total Sales
1 in Willow Lawn
$398,999 Price
Karen Loewen
Compass
(804) 409-8346
98 Total Sales
1 in Willow Lawn
$349,000 Price
Tonya Leeper
Keller Williams Realty
(804) 409-3780
55 Total Sales
1 in Willow Lawn
$280,000 Price
Taylor Frederick
Samson Properties
(804) 655-0740
93 Total Sales
1 in Willow Lawn
$569,500 Price
We collect this data history from publicly available records. To have your information removed, we recommend requesting removal directly through your county’s website.
| Date | Buyer | Sale Price | Title Company |
|---|---|---|---|
| $234,000 | Old Republic National Title In | ||
| Vantol Peter H | $82,000 | -- |
We collect this data history from publicly available records. To have your information removed, we recommend requesting removal directly through your county’s website.
| Date | Status | Borrower | Loan Amount |
|---|---|---|---|
| Previous Owner | $30,000 |
We collect this data history from publicly available records. To have your information removed, we recommend requesting removal directly through your county’s website.
| Date | Event | Price | List to Sale | Price per Sq Ft |
|---|---|---|---|---|
| 04/25/2025 04/25/25 | Sold | $234,000 | -6.4% | $200 / Sq Ft |
| 03/20/2025 03/20/25 | Pending | -- | -- | -- |
| 03/11/2025 03/11/25 | For Sale | $249,900 | -- | $214 / Sq Ft |
We collect this data history from publicly available records. To have your information removed, we recommend requesting removal directly through your county’s website.
| Year | Tax Paid | Tax Assessment Tax Assessment Total Assessment is a certain percentage of the fair market value that is determined by local assessors to be the total taxable value of land and additions on the property. | Land | Improvement |
|---|---|---|---|---|
| 2026 | $1,911 | $230,200 | $67,500 | $162,700 |
| 2025 | $1,911 | $202,600 | $56,300 | $146,300 |
| 2024 | $1,722 | $202,600 | $56,300 | $146,300 |
| 2023 | $522 | $202,600 | $56,300 | $146,300 |
| 2022 | $524 | $206,600 | $51,800 | $154,800 |
| 2021 | $1,168 | $203,200 | $51,800 | $151,400 |
| 2020 | $1,214 | $203,200 | $51,800 | $151,400 |
| 2019 | $606 | $178,300 | $49,500 | $128,800 |
| 2018 | $1,355 | $155,700 | $45,000 | $110,700 |
| 2017 | $1,228 | $141,100 | $39,400 | $101,700 |
| 2016 | $1,228 | $141,100 | $39,400 | $101,700 |
| 2015 | $1,081 | $133,200 | $39,400 | $93,800 |
| 2014 | $1,081 | $124,200 | $33,800 | $90,400 |
Seller's Agent in 2025
Robert Lowery
Shaheen Ruth Martin & Fonville
(973) 870-0826
3 in this area
32 Total Sales
Source: Central Virginia Regional MLS
MLS Number: 2505712
APN: 772-735-5697.126
Disclaimer: Certain information contained herein is derived from information provided by parties other than Homes.com. All information provided is deemed reliable, but is not guaranteed to be accurate and should be independently verified.
All or a portion of th multiple Listing information is provided by the Central Virginia Regional Multiple Listing Service, LLC, from a copyrighted compilation of Listing s. All CVR MLS information provided is deemed reliable but is not guaranteed accurate. The compilation of Listings and each individual Listing are ©2026 Central Virginia Regional Multiple Listing Service, LLC. All rights reserved.
Ask me questions while you tour the home.