
Chirag Patel
Reliant Realty ERA Powered
(615) 802-9492
135 Total Sales
6 in Hermitage
$417K - $589K Price Range
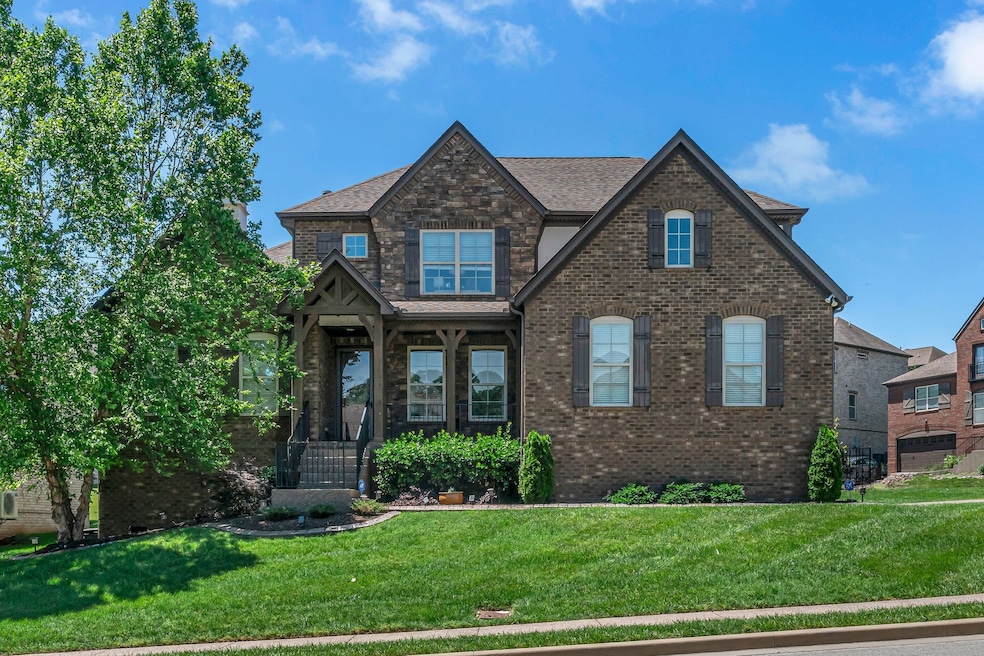


Estimated Value: $751,993
Beautiful Home in a Commuter's Dream Neighborhood! Welcome to this stunning home in one of the most desirable locations—just steps from the Stones River Greenway and close to the community pool for easy weekend relaxation. Enjoy effortless commuting with convenient access to major routes while living in a peaceful, walkable neighborhood. Inside, the Owner’s Suite is located on the main level, offering privacy and ease. The heart of the home features a double-sided fireplace that warms both the kitchen and great room, creating an inviting ambiance perfect for entertaining or cozy nights in. Coffered ceilings add elegance and architectural charm, while custom window treatments elevate each room with style and functionality. Step outside to your own private retreat featuring a screened-in porch and a fully equipped outdoor kitchen, ideal for year-round entertaining and relaxation. Upstairs, you’ll find extra air-conditioned storage, a rare and practical bonus for seasonal items or hobbies. This home blends comfort, convenience, and class in one perfect package. Don’t miss this exceptional opportunity!
Last Agent to Sell the Property
Benchmark Realty, LLC Brokerage Phone: 6154060476 License # 332892 Listed on: 08/07/2025
We collect this data history from publicly available records. To have your information removed, we recommend requesting removal directly through your county’s website.
Chirag Patel
Reliant Realty ERA Powered
(615) 802-9492
135 Total Sales
6 in Hermitage
$417K - $589K Price Range
Terra Morris
Berkshire Hathaway HomeServices PenFed Realty
(623) 299-7546
58 Total Sales
1 in Hermitage
$303,640 Price
Joni Miller
Wilson Group Real Estate
(615) 570-3949
148 Total Sales
6 in Hermitage
$255K - $930K Price Range
Alison Cooke
Tyler York Real Estate Brokers, LLC
(615) 375-0945
44 Total Sales
1 in Hermitage
$240,000 Price
Jon Laster
Zach Taylor Real Estate
(629) 206-8755
92 Total Sales
1 in Hermitage
$612,900 Price
Autumn Faughn
Berkshire Hathaway HomeServices Woodmont Realty
(615) 205-7659
117 Total Sales
11 in Hermitage
$250K - $450K Price Range
We collect this data history from publicly available records. To have your information removed, we recommend requesting removal directly through your county’s website.
| Date | Buyer | Sale Price | Title Company |
|---|---|---|---|
| $732,500 | Momentum Title | ||
| $430,000 | Bankers Title & Escrow Corp | ||
| $412,000 | Bridgehouse Title | ||
| $355,466 | Hallmark Title Company |
We collect this data history from publicly available records. To have your information removed, we recommend requesting removal directly through your county’s website.
| Date | Status | Borrower | Loan Amount |
|---|---|---|---|
| Open | $549,375 | ||
| Previous Owner | $337,000 | ||
| Previous Owner | $344,000 | ||
| Previous Owner | $329,600 | ||
| Previous Owner | $337,500 |
We collect this data history from publicly available records. To have your information removed, we recommend requesting removal directly through your county’s website.
| Date | Event | Price | List to Sale | Price per Sq Ft | Prior Sale |
|---|---|---|---|---|---|
| 10/10/2025 10/10/25 | Sold | $732,500 | -2.3% | $224 / Sq Ft | |
| 08/28/2025 08/28/25 | Price Changed | $749,900 | -1.3% | $229 / Sq Ft | |
| 08/07/2025 08/07/25 | Price Changed | $759,900 | +1.3% | $232 / Sq Ft | |
| 08/07/2025 08/07/25 | For Sale | $749,900 | +85.2% | $229 / Sq Ft | |
| 12/23/2020 12/23/20 | Pending | -- | -- | -- | |
| 12/21/2020 12/21/20 | For Sale | $405,000 | +15.7% | $124 / Sq Ft | |
| 06/25/2019 06/25/19 | Pending | -- | -- | -- | |
| 06/17/2019 06/17/19 | For Sale | $349,900 | -18.6% | $107 / Sq Ft | |
| 07/19/2018 07/19/18 | Sold | $430,000 | +4.4% | $131 / Sq Ft | View Prior Sale |
| 02/16/2017 02/16/17 | Sold | $412,000 | +149.8% | $126 / Sq Ft | View Prior Sale |
| 04/06/2016 04/06/16 | Pending | -- | -- | -- | |
| 03/30/2016 03/30/16 | For Sale | $164,900 | -53.6% | $59 / Sq Ft | |
| 04/18/2014 04/18/14 | Sold | $355,466 | -- | $127 / Sq Ft | View Prior Sale |
We collect this data history from publicly available records. To have your information removed, we recommend requesting removal directly through your county’s website.
| Year | Tax Paid | Tax Assessment Tax Assessment Total Assessment is a certain percentage of the fair market value that is determined by local assessors to be the total taxable value of land and additions on the property. | Land | Improvement |
|---|---|---|---|---|
| 2025 | $5,127 | $184,275 | $34,250 | $150,025 |
| 2024 | $3,355 | $114,825 | $21,500 | $93,325 |
| 2023 | $3,355 | $114,825 | $21,500 | $93,325 |
| 2022 | $4,350 | $114,825 | $21,500 | $93,325 |
| 2021 | $3,391 | $114,825 | $21,500 | $93,325 |
| 2020 | $3,788 | $100,000 | $18,500 | $81,500 |
| 2019 | $2,755 | $100,000 | $18,500 | $81,500 |
Seller's Agent in 2025
Diane Journell
Benchmark Realty, LLC
(615) 406-0476
8 in this area
104 Total Sales
Buyer's Agent in 2025
Nathan Fay
Arrow Property Management
(615) 305-7356
3 in this area
14 Total Sales
Seller's Agent in 2018
Terri Dorsey
Fridrich & Clark Realty
(615) 594-1819
7 Total Sales
Buyer's Agent in 2018
Melonie Rich
Benchmark Realty, LLC
(615) 347-6188
11 in this area
146 Total Sales
Seller's Agent in 2017
Julie Davis
Benchmark Realty, LLC
(615) 405-9596
15 in this area
49 Total Sales
D
Seller's Agent in 2014
Doug Jacobs
Ashton Nashville Residential
(615) 210-4080
5 Total Sales
Source: Realtracs
MLS Number: RTC2970633
APN: 085-04-0A-232-00
Disclaimer: Certain information contained herein is derived from information provided by parties other than Homes.com. All information provided is deemed reliable, but is not guaranteed to be accurate and should be independently verified.
All data is obtained from various sources and may not have been verified by broker or MLS GRID. Supplied Open House Information is subject to change without notice. All information should be independently reviewed and verified for accuracy. Properties may or may not be listed by the office/agent presenting the information. Some IDX listings have been excluded from this website.
Listings courtesy of Realtracs as distributed by MLS GRID.
Based on information submitted to the MLS GRID
Ask me questions while you tour the home.