
Sally Scrimgeour
eXp Realty
(612) 441-2500
184 Total Sales
1 in Mayer
$295,000 Price
Estimated Value: $438,457
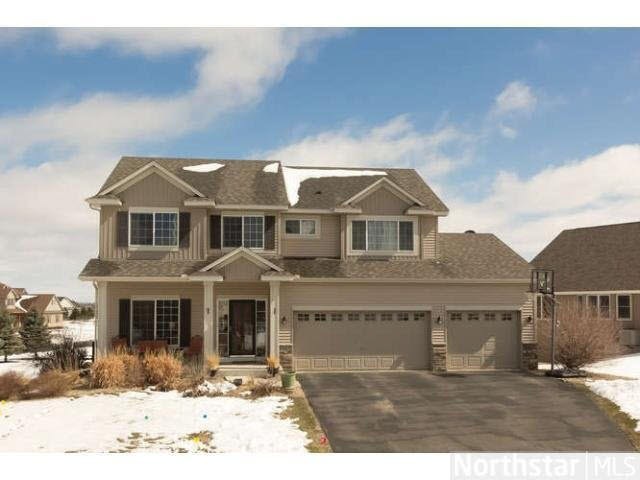
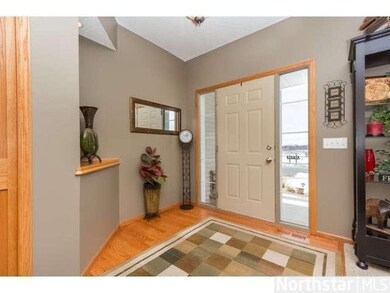
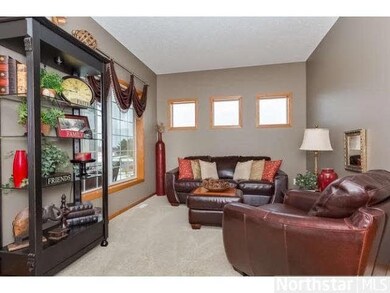
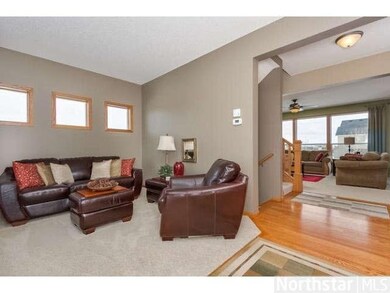
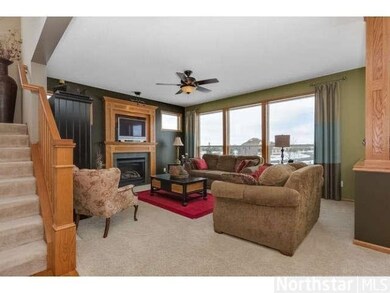
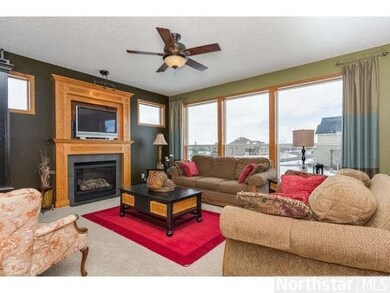
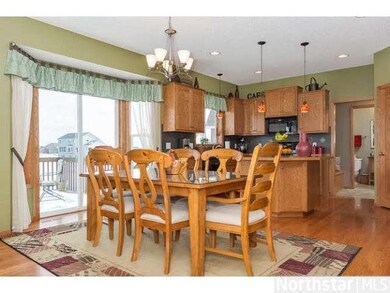
Absolutely gorgeous two story! Shows like a model. Lots of upgrades thru-out home! Chef's dream kitchen opens to great room! 4 Bedrooms up plus laundry up! Lower level family/media room + 5th Br. Great buy! Inground sprinkler & extensive landscaping.
Last Agent to Sell the Property
Diane Bloem
Coldwell Banker Burnet Listed on: 04/18/2013
Co-Listed By
Dewayne Bloem
Coldwell Banker Burnet
Last Buyer's Agent
Susan Durfee
RE/MAX Results
We collect this data history from publicly available records. To have your information removed, we recommend requesting removal directly through your county’s website.
Sally Scrimgeour
eXp Realty
(612) 441-2500
184 Total Sales
1 in Mayer
$295,000 Price
Jeffrey Steinman
Bridge Realty, LLC
(651) 661-2823
65 Total Sales
1 in Mayer
$335,000 Price
James Stangler
Real Broker, LLC
(612) 688-2821
77 Total Sales
1 in Mayer
$335,000 Price
Jay Hancock
Coldwell Banker Realty - Southwest Regional
(612) 688-3755
210 Total Sales
5 in Mayer
$310K - $394K Price Range
Timothy Thompson
Coldwell Banker Realty
(952) 234-7438
34 Total Sales
3 in Mayer
$67K - $400K Price Range
Ryan Edick
Reliance Realty Advisers, LLC
(612) 662-6567
135 Total Sales
1 in Mayer
$345,000 Price
We collect this data history from publicly available records. To have your information removed, we recommend requesting removal directly through your county’s website.
| Date | Buyer | Sale Price | Title Company |
|---|---|---|---|
| $318,500 | Title Mark Llc | ||
| $279,900 | Stewart Title Guaranty Co | ||
| $297,750 | -- | ||
| $368,400 | -- |
We collect this data history from publicly available records. To have your information removed, we recommend requesting removal directly through your county’s website.
| Date | Status | Borrower | Loan Amount |
|---|---|---|---|
| Open | $157,750 | ||
| Previous Owner | $264,651 | ||
| Previous Owner | $29,095 | ||
| Previous Owner | $223,920 | ||
| Previous Owner | $264,592 | ||
| Previous Owner | $267,975 |
We collect this data history from publicly available records. To have your information removed, we recommend requesting removal directly through your county’s website.
| Date | Event | Price | List to Sale | Price per Sq Ft |
|---|---|---|---|---|
| 06/14/2013 06/14/13 | Sold | $279,900 | -3.1% | $89 / Sq Ft |
| 05/15/2013 05/15/13 | Pending | -- | -- | -- |
| 04/18/2013 04/18/13 | For Sale | $289,000 | -- | $92 / Sq Ft |
We collect this data history from publicly available records. To have your information removed, we recommend requesting removal directly through your county’s website.
| Year | Tax Paid | Tax Assessment Tax Assessment Total Assessment is a certain percentage of the fair market value that is determined by local assessors to be the total taxable value of land and additions on the property. | Land | Improvement |
|---|---|---|---|---|
| 2026 | $4,652 | $409,500 | $95,000 | $314,500 |
| 2025 | $4,652 | $438,100 | $90,000 | $348,100 |
| 2024 | $4,580 | $411,400 | $65,000 | $346,400 |
| 2023 | $4,806 | $411,400 | $65,000 | $346,400 |
| 2022 | $4,558 | $409,600 | $63,500 | $346,100 |
| 2021 | $4,536 | $328,900 | $52,900 | $276,000 |
| 2020 | $4,624 | $328,900 | $52,900 | $276,000 |
| 2019 | $4,352 | $315,900 | $50,400 | $265,500 |
| 2018 | $3,956 | $315,900 | $50,400 | $265,500 |
| 2017 | $4,008 | $275,700 | $45,800 | $229,900 |
| 2016 | $3,994 | $247,400 | $0 | $0 |
| 2015 | $3,874 | $241,700 | $0 | $0 |
| 2014 | $3,874 | $218,100 | $0 | $0 |
D
Seller's Agent in 2013
Diane Bloem
Coldwell Banker Burnet
D
Seller Co-Listing Agent in 2013
Dewayne Bloem
Coldwell Banker Burnet
S
Buyer's Agent in 2013
Susan Durfee
RE/MAX
Source: REALTOR® Association of Southern Minnesota
MLS Number: 4464719
APN: 50.2100360
Disclaimer: Certain information contained herein is derived from information provided by parties other than Homes.com. All information provided is deemed reliable, but is not guaranteed to be accurate and should be independently verified.
IDX information is provided exclusively for personal, non-commercial use, and may not be used for any purpose other than to identify prospective properties consumers may be interested in purchasing. Information is deemed reliable but not guaranteed.
Ask me questions while you tour the home.