
Ariel Vargas
Responds Quickly
EXP REALTY LLC
(321) 320-9671
489 Total Sales
3 in Lake Wales
$160K - $250K Price Range
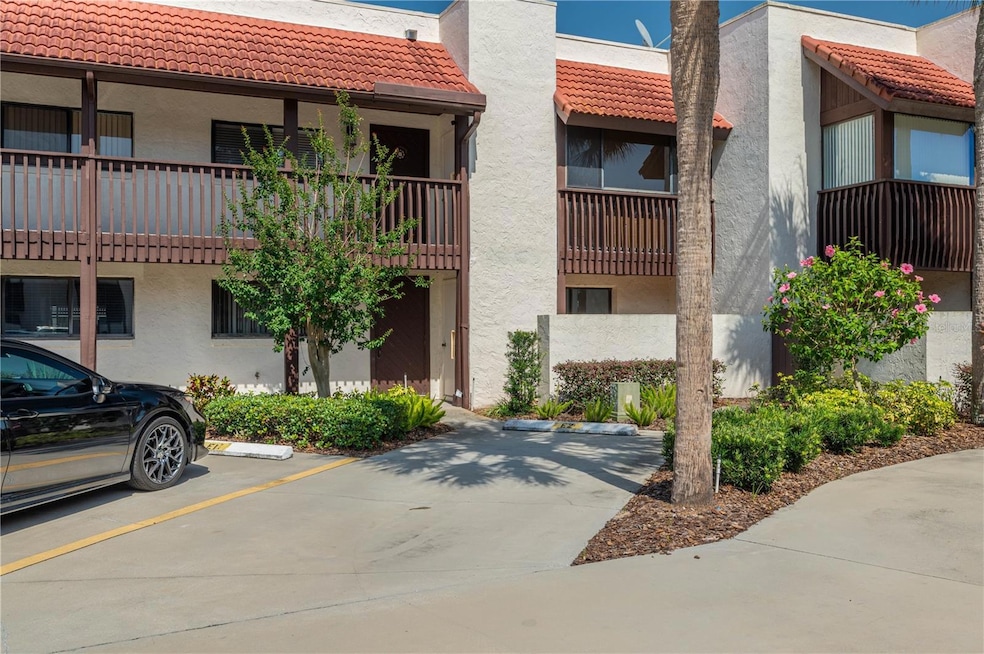

Price Reduced!!! Lake Wales Country Club! Motivated Seller! Don't pass up this Ground floor 2 BR/ 2 BA condo close to clubhouse and pool area plus parking space is right at your front door. Open floor plan with a fully equipped kitchen with solid wood cabinets and SS appliances, Washer /dryer included. Split bedroom plan for privacy plus both bathrooms have been completely renovated. New hot water heater 2025. Primary bedroom has large walk in closet. Spacious 9 x 22 screen porch overlooks lagoon. Great for year round living or a winter retreat. Relax and enjoy the Florida lifestyle. Convenient central Florida location approximately an hour and a half to either coast Tampa or Vero Beach. Close to hospital, shopping, gym and parks.
Last Agent to Sell the Property
COLDWELL BANKER REALTY Brokerage Phone: 863-294-7541 License #511625 Listed on: 05/19/2025
Ariel Vargas
EXP REALTY LLC
(321) 320-9671
489 Total Sales
3 in Lake Wales
$160K - $250K Price Range
Miguel Diaz
REALTY OF AMERICA
(689) 220-1097
79 Total Sales
1 in Lake Wales
$249,240 Price
Eddie Crockett
MILLSHIRE REALTY
(863) 400-0769
35 Total Sales
1 in Lake Wales
$250,000 Price
Axel Colon
G FIRST REALTY LLC
(689) 220-6981
124 Total Sales
1 in Lake Wales
$160,000 Price
CarLee Marchetti
STAR REALTY OF WINTER HAVEN
(863) 845-1028
73 Total Sales
4 in Lake Wales
$200K - $290K Price Range
Tom McKnight
KELLER WILLIAMS ELITE PARTNERS III REALTY
(689) 400-7478
114 Total Sales
2 in Lake Wales
$8K - $300K Price Range
We collect this data history from publicly available records. To have your information removed, we recommend requesting removal directly through your county’s website.
| Date | Event | Price | List to Sale | Price per Sq Ft |
|---|---|---|---|---|
| 03/20/2026 03/20/26 | Sold | $88,000 | -11.9% | $81 / Sq Ft |
| 02/18/2026 02/18/26 | Pending | -- | -- | -- |
| 01/30/2026 01/30/26 | Price Changed | $99,900 | -16.4% | $92 / Sq Ft |
| 12/01/2025 12/01/25 | Price Changed | $119,500 | 0.0% | $110 / Sq Ft |
| 12/01/2025 12/01/25 | For Sale | $119,500 | +35.8% | $110 / Sq Ft |
| 11/30/2025 11/30/25 | Off Market | $88,000 | -- | -- |
| 10/17/2025 10/17/25 | Price Changed | $124,900 | -10.7% | $115 / Sq Ft |
| 08/26/2025 08/26/25 | Price Changed | $139,900 | -1.8% | $129 / Sq Ft |
| 07/24/2025 07/24/25 | Price Changed | $142,500 | -3.4% | $131 / Sq Ft |
| 05/19/2025 05/19/25 | For Sale | $147,500 | -- | $136 / Sq Ft |
Seller's Agent in 2026
Julie Seay
COLDWELL BANKER REALTY
(863) 287-1093
147 Total Sales
Buyer's Agent in 2026
David Cepeda
KELLER WILLIAMS REALTY SMART 1
(561) 214-4879
60 Total Sales
Source: Stellar MLS
MLS Number: P4934889
Disclaimer: Certain information contained herein is derived from information provided by parties other than Homes.com. All information provided is deemed reliable, but is not guaranteed to be accurate and should be independently verified.
All data is obtained from various sources and may not have been verified by broker or MLS GRID. Supplied Open House Information is subject to change without notice. All information should be independently reviewed and verified for accuracy. Properties may or may not be listed by the office/agent presenting the information. Some IDX listings have been excluded from this website. IDX information is provided exclusively for personal, non-commercial use, and may not be used for any purpose other than to identify prospective properties consumers may be interested in purchasing. Information is deemed reliable but not guaranteed.
Listings courtesy of Stellar MLS as distributed by MLS GRID.
Based on information submitted to the MLS GRID
Listing Information presented by local MLS brokerage: Ten-X - (888)-952-6393
Ask me questions while you tour the home.