
Glenda Starn
XCELLENCE
(863) 400-0117
19 Total Sales
1 in Providence
$668,000 Price

Estimated Value: $457,664
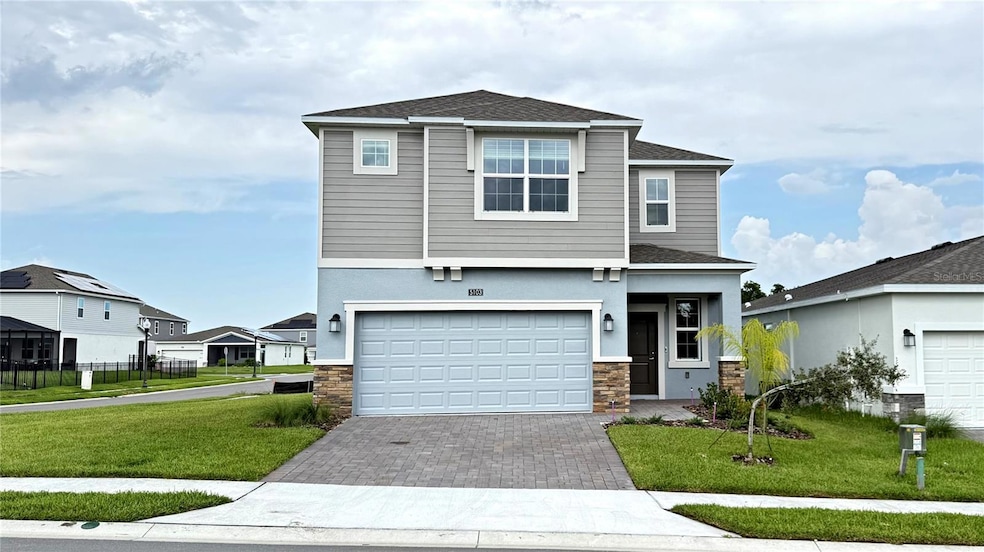
Be the very first to call this stunning 4-bedroom, 2.5-bathroom home yours! This newly constructed, two-story gem offers 2,334 sq ft of modern living space on a spacious corner lot, perfectly positioned for privacy in a community that's still developing, meaning fewer neighbors and extra tranquility. Step inside and fall in love with the open, airy layout featuring a bright family room seamlessly connected to a stylish kitchen. The chef's kitchen boasts 42” cabinetry, quartz countertops, and brand-new appliances, ideal for everyday meals or entertaining. The dining room flows out to a large covered lanai where you can relax and soak up peaceful views. Upstairs, a versatile loft space awaits, perfect for a home office, playroom, or media nook. The large owner's suite offers a private retreat complete with a spa-inspired bathroom with a massive closet, while three additional bedrooms provide plenty of space for family or guests. Additional highlights include a spacious 2-car garage, brand-new, energy-efficient systems and state-of-the-art security system, and a convenient location next to community mailboxes for easy access. Located in the highly sought-after Providence Golf Club Community, this home offers a resort-style lifestyle with incredible amenities a 24-hour manned gated entrance for peace of mind, resort-style swimming pool and lap pool, fitness center, tennis courts, walking trails, and dog park, and an on-site restaurant serving breakfast, lunch, and dinner. All this, just minutes from major highways and Central Florida's world-famous theme parks! Don't miss your chance to live in Providence, where luxury and active living go hand in hand. Schedule your private tour today!
Last Agent to Rent the Property
SOUTHERN PRESTIGE REALTY INC Brokerage Phone: 8635212067 License #3356778 Listed on: 07/18/2025
Last Renter's Agent
SOUTHERN PRESTIGE REALTY INC Brokerage Phone: 8635212067 License #3356778 Listed on: 07/18/2025
Glenda Starn
XCELLENCE
(863) 400-0117
19 Total Sales
1 in Providence
$668,000 Price
Susan Cook
CENTURY 21 CARIOTI
(321) 204-1645
47 Total Sales
1 in Providence
$710,000 Price
Andrew Kincaid
BHHS FLORIDA REALTY
(689) 207-6433
199 Total Sales
2 in Providence
$550K - $560K Price Range
Elizabeth Fowler
THE FLORIDA PROPERTY SHOP SALE
(863) 592-2536
31 Total Sales
3 in Providence
$400K - $515K Price Range
Z Colon
ELITE REALTY AGENCY LLC
(689) 220-2117
34 Total Sales
1 in Providence
$515,000 Price
Ariel Vargas
EXP REALTY LLC
(321) 320-9671
486 Total Sales
1 in Providence
$765,000 Price
We collect this data history from publicly available records. To have your information removed, we recommend requesting removal directly through your county’s website.
| Date | Buyer | Sale Price | Title Company |
|---|---|---|---|
| $444,900 | Lennar Title | ||
| Lennar Homes Llc | $1,842,300 | None Listed On Document | |
| Lennar Homes Llc | $1,842,300 | None Listed On Document |
We collect this data history from publicly available records. To have your information removed, we recommend requesting removal directly through your county’s website.
| Date | Status | Borrower | Loan Amount |
|---|---|---|---|
| Open | $355,894 |
We collect this data history from publicly available records. To have your information removed, we recommend requesting removal directly through your county’s website.
| Date | Event | Price | List to Sale | Price per Sq Ft | Prior Sale |
|---|---|---|---|---|---|
| 11/23/2025 11/23/25 | Rented | $2,400 | 0.0% | -- | |
| 11/14/2025 11/14/25 | Under Contract | -- | -- | -- | |
| 11/11/2025 11/11/25 | Price Changed | $2,400 | -4.0% | $1 / Sq Ft | |
| 10/31/2025 10/31/25 | Price Changed | $2,500 | -3.8% | $1 / Sq Ft | |
| 10/06/2025 10/06/25 | Price Changed | $2,600 | -1.9% | $1 / Sq Ft | |
| 09/02/2025 09/02/25 | Price Changed | $2,650 | -1.9% | $1 / Sq Ft | |
| 08/10/2025 08/10/25 | Price Changed | $2,700 | -1.8% | $1 / Sq Ft | |
| 07/28/2025 07/28/25 | Price Changed | $2,750 | -1.8% | $1 / Sq Ft | |
| 07/18/2025 07/18/25 | For Rent | $2,800 | 0.0% | -- | |
| 05/29/2025 05/29/25 | Sold | $444,867 | 0.0% | $191 / Sq Ft | View Prior Sale |
| 03/28/2025 03/28/25 | Pending | -- | -- | -- | |
| 03/05/2025 03/05/25 | For Sale | $444,867 | -- | $191 / Sq Ft |
BG
Seller's Agent in 2025
Ben Goldstein
LENNAR REALTY
(800) 229-0611
269 in this area
7,382 Total Sales
Landlord's Agent in 2025
Samir Fkiyi
SOUTHERN PRESTIGE REALTY INC
(305) 799-1310
29 Total Sales
KS
Buyer's Agent in 2025
Kevin Salvatella
ONE TEAM REALTY
(407) 414-6019
3 in this area
18 Total Sales
Source: Stellar MLS
MLS Number: O6327836
Disclaimer: Certain information contained herein is derived from information provided by parties other than Homes.com. All information provided is deemed reliable, but is not guaranteed to be accurate and should be independently verified.
All data is obtained from various sources and may not have been verified by broker or MLS GRID. Supplied Open House Information is subject to change without notice. All information should be independently reviewed and verified for accuracy. Properties may or may not be listed by the office/agent presenting the information. Some IDX listings have been excluded from this website. IDX information is provided exclusively for personal, non-commercial use, and may not be used for any purpose other than to identify prospective properties consumers may be interested in purchasing. Information is deemed reliable but not guaranteed.
Listings courtesy of Stellar MLS as distributed by MLS GRID.
Based on information submitted to the MLS GRID
Listing Information presented by local MLS brokerage: Ten-X - (888)-952-6393
Ask me questions while you tour the home.