NOT LISTED FOR SALE
3 Beds
3 Baths
1,850 Sq Ft
0.87 Acre Lot

Sale Details

Date Sold: July 2, 2024

Last sale price $450,000 $243 Per Sq Ft

Highlights

  • Guest House
  • RV Gated
  • Vaulted Ceiling
  • Lone Mountain Elementary School Rated A-
  • 0.87 Acre Lot
  • No HOA

About This Home

As of July 2024

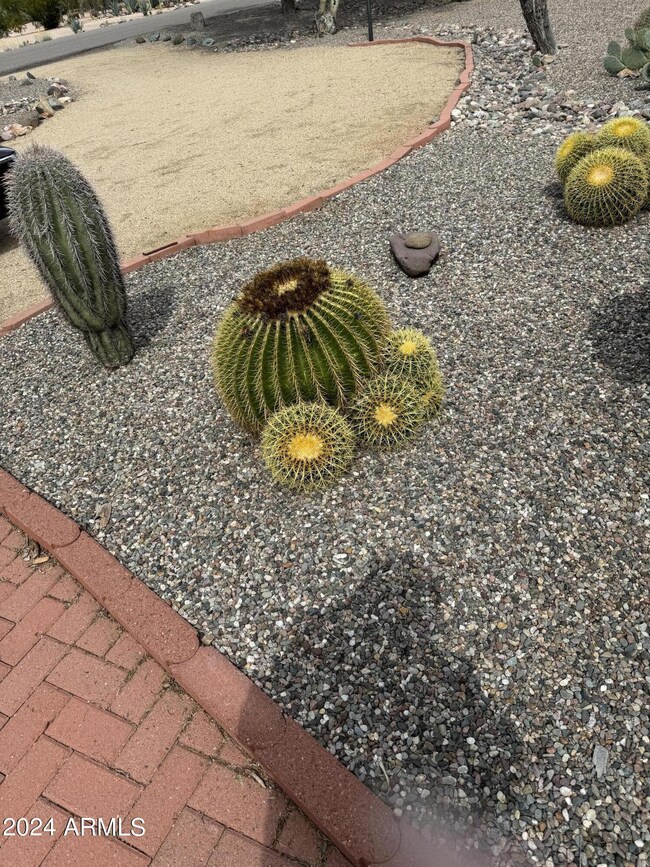
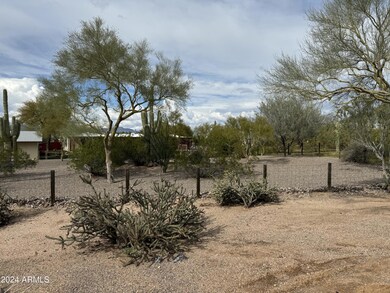
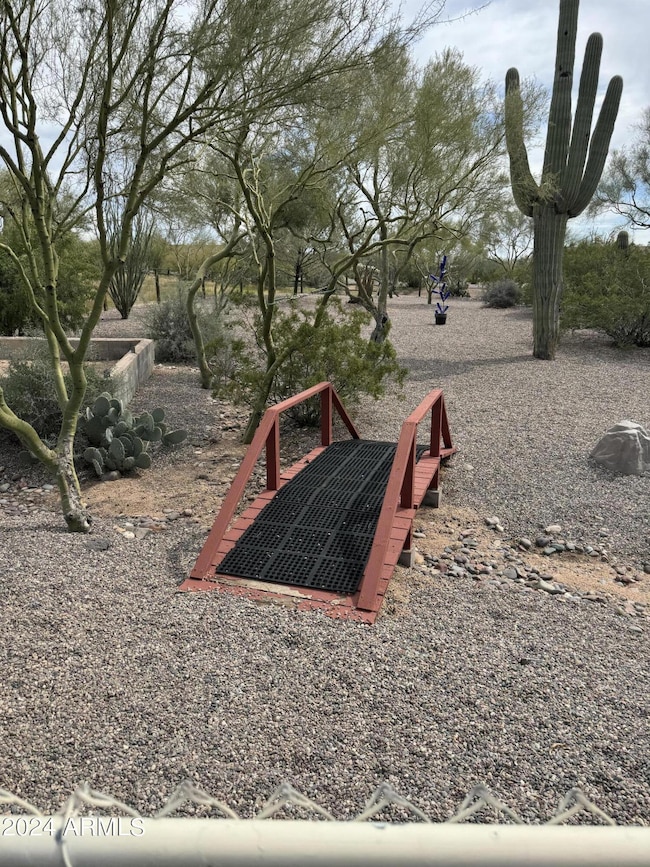
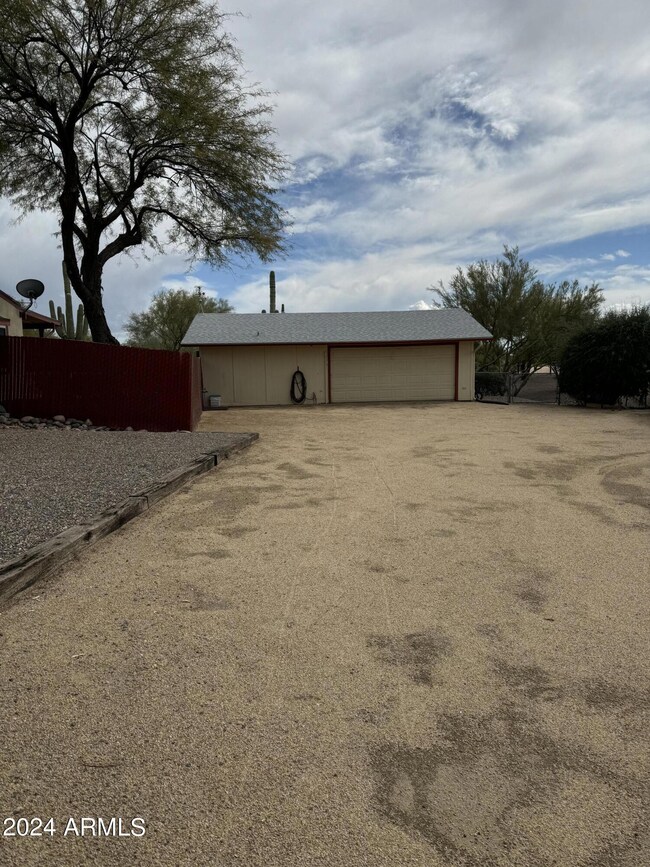
Step into this delightful 2-bedroom, 2-bathroom home, where every corner whispers charm and comfort! The detached garage is not just for parking; it's a cozy bunkhouse retreat with its own bathroom, ideal for hosting guests or enjoying extra living space . As you wander through, you'll be drawn to the expansive master bedroom, complete with a serene sitting area and a luxurious master bath boasting a garden tub, separate shower, double sink, and plenty of mirrored closet doors . Picture yourself relaxing by the cozy fireplace in the living room, while the family room/dining area beckons with its convenient built-ins. Get creative in the kitchen, featuring a large island with a vegetable sink, just waiting for your personal touch and updates. Glide across laminate dark wood flooring in high-traffic areas, while plush carpeting in the bedrooms ensures comfort at every step. Natural light dances through numerous windows, creating an inviting and airy atmosphere throughout. With an inside laundry area offering versatility and an extra spacious garage with a handy workbench, this home is not just a space but a canvas for your dreams. Surrounded by beautifully landscaped desert scenery and boasting an RV gate, this gem has been lovingly cared for and is now ready for its next chapter with fresh updates from its new owner. The garage appears to be have added in 1993 and the manufactured home is 1979, just for some clarity. Seller chooses to offer this property in As-Is.

Last Agent to Sell the Property

Donna Jo Londot

Real Broker License #SA532385000 Listed on: 03/28/2024

Last Buyer's Agent

Amy Maynard

Fathom Realty Elite License #SA645631000

Fathom Realty Elite
Create a Home Valuation Report for This Property
The Home Valuation Report is an in-depth analysis detailing your home's value as well as a comparison with similar homes in the area

Property Details

Home Type

  • Mobile/Manufactured

Est. Annual Taxes

  • $468

Year Built

  • Built in 1993

Lot Details

  • 37,922 Sq Ft Lot
  • Desert faces the front and back of the property
  • Wire Fence
  • Artificial Turf

Parking

  • 2 Car Garage
  • Garage Door Opener
  • Circular Driveway
  • RV Gated

Home Design

  • Composition Roof
  • Foam Roof

Interior Spaces

  • 1,850 Sq Ft Home
  • 1-Story Property
  • Vaulted Ceiling
  • Ceiling Fan
  • Double Pane Windows
  • Living Room with Fireplace

Kitchen

  • Eat-In Kitchen
  • Breakfast Bar
  • Kitchen Island
  • Laminate Countertops

Flooring

  • Carpet
  • Laminate

Bedrooms and Bathrooms

  • 3 Bedrooms
  • Primary Bathroom is a Full Bathroom
  • 3 Bathrooms
  • Dual Vanity Sinks in Primary Bathroom
  • Bathtub With Separate Shower Stall

Outdoor Features

  • Covered Patio or Porch
  • Outdoor Storage

Additional Homes

  • Guest House

Schools

  • Lone Mountain Elementary School
  • Sonoran Trails Middle School
  • Cactus Shadows High School

Utilities

  • Cooling System Mounted To A Wall/Window
  • Central Air
  • Heating unit installed on the ceiling
  • Heating System Uses Natural Gas
  • Septic Tank
  • High Speed Internet
  • Cable TV Available

Community Details

  • No Home Owners Association
  • Association fees include no fees
  • Saguaro West 2 Subdivision

Listing and Financial Details

  • Home warranty included in the sale of the property
  • Tax Lot 35
  • Assessor Parcel Number 211-46-167

Property Details

Home Type

Mobile/Manufactured

Est. Annual Taxes

$468

Year Built

Built in 1993

Lot Details

0.87 Acres

Parking

2

Listing Details

  • Cross Street: Rifleman and Tanglewood
  • Legal Info Range: 4E
  • Property Type: Residential
  • Ownership: Fee Simple
  • Association Fees Land Lease Fee: N
  • Basement: N
  • Updated Heating or Cooling Units: Full
  • Items Updated Ht Cool Yr Updated: 2017
  • Parking Spaces Total Covered Spaces: 2.0
  • Separate Den Office Sep Den Office: N
  • Year Built: 1993
  • Tax Year: 2023
  • Property Sub Type: Mfg/Mobile Housing
  • Horses: No
  • Lot Size Acres: 0.87
  • Subdivision Name: SAGUARO WEST 2
  • Body Type: Multi-Wide
  • Property Attached Yn: No
  • General Property Description:PriceSqFt: 243.24
  • Dining Area:Breakfast Bar: Yes
  • Windows:Dual Pane: Yes
  • Cooling:Ceiling Fan(s): Yes
  • Technology:Cable TV Avail: Yes
  • Cooling:Central Air: Yes
  • Water Source City Water: Yes
  • Fireplace Features Fireplace Living Rm: Yes
  • Technology:High Speed Internet: Yes
  • Special Features: None

Interior Features

  • Flooring: Carpet, Laminate
  • Basement YN: No
  • Spa Features: None
  • Total Bedrooms: 3
  • Fireplace Features: 1 Fireplace, Living Room
  • Fireplace: Yes
  • Interior Amenities: High Speed Internet, Double Vanity, Eat-in Kitchen, Breakfast Bar, Vaulted Ceiling(s), Kitchen Island, Full Bth Master Bdrm, Separate Shwr & Tub, Laminate Counters
  • Living Area: 1850.0
  • Stories: 1
  • Window Features: Dual Pane
  • Kitchen Features:RangeOven Elec: Yes
  • Kitchen Features:Kitchen Island: Yes
  • Master Bathroom:Double Sinks: Yes
  • Kitchen Features:Laminate Counters: Yes
  • Other Rooms:Family Room: Yes
  • Kitchen Features:Reverse Osmosis: Yes
  • Other Rooms:Guest Qtrs-Sep Entrn: Yes
  • KitchenFeatures:Refrigerator: Yes

Exterior Features

  • Fencing: Chain Link, Wire
  • Exterior Features: Storage
  • Lot Features: Desert Back, Desert Front, Synthetic Grass Back
  • Pool Features: None
  • Pool Private: No
  • Disclosures: Agency Discl Req, Seller Discl Avail
  • Home Warranty: Yes
  • Construction Type: Steel Frame, Painted
  • Other Structures: Separate Guest House
  • Patio And Porch Features: Covered Patio(s)
  • Roof: Composition, Foam
  • Construction:Frame - Metal: Yes
  • Exterior Features:Covered Patio(s): Yes
  • Exterior Features:Storage: Yes
  • Exterior Features:Separate Guest House: Yes
  • General Property Description:Community Pool YN2: No
  • General Property Description:Private Pool YN2: No

Garage/Parking

  • Total Covered Spaces: 2.0
  • Parking Features: RV Gate, Garage Door Opener, Circular Driveway, Separate Strge Area
  • Attached Garage: No
  • Garage Spaces: 2.0
  • Parking Features:RV Gate: Yes
  • Parking Features:Separate Strge Area: Yes
  • Parking Features:Garage Door Opener: Yes
  • Parking Features:Circular Drive: Yes

Utilities

  • Cooling: Central Air, Ceiling Fan(s), Window/Wall Unit
  • Heating: Natural Gas, Ceiling
  • Cooling Y N: Yes
  • Heating Yn: Yes
  • Water Source: City Water
  • Heating:Natural Gas: Yes
  • Sewer Septic Tank: Yes
  • Heating:Ceiling: Yes

Condo/Co-op/Association

  • Association: No

Association/Amenities

  • Association Fees:HOA YN2: N
  • Association Fees:PAD Fee YN2: N
  • Association Fee Incl:No Fees: Yes

Fee Information

  • Association Fee Includes: No Fees

Schools

  • Elementary School: Lone Mountain Elementary School
  • High School: Cactus Shadows High School
  • Junior High Dist: Cave Creek Unified District
  • Middle Or Junior School: Sonoran Trails Middle School

Lot Info

  • Land Lease: No
  • Lot Size Sq Ft: 37922.0
  • Parcel #: 211-46-167

Building Info

  • Builder Name: unknown

Tax Info

  • Tax Annual Amount: 468.0
  • Tax Book Number: 211.00
  • Tax Lot: 35
  • Tax Map Number: 46.00

Ownership History

We collect this data history from publicly available records. To have your information removed, we recommend requesting removal directly through your county’s website.

Date Name Owned For Owner Type

Purchase Details

Listed on
Mar 28, 2024
Closed on
Jul 1, 2024
Sold by
Everett Sarah L and Koger Amy Everett
Bought by
Seller's Agent
Donna Jo Londot
Real Broker
Buyer's Agent
Amy Maynard
Fathom Realty Elite
List Price
$425,000
Sold Price
$450,000
Premium/Discount to List
$25,000
5.88%
Views
49

Home Financials for this Owner

Home Financials are based on the most recent Mortgage that was taken out on this home.
Original Mortgage
$434,981
Outstanding Balance
$426,245
Interest Rate
7.25%
Mortgage Type
FHA

Purchase Details

Closed on
Apr 4, 2006
Sold by
Estate Of Edward F Everett and Everett Sarah Love
Bought by
Everett Sarah Love

Purchase Details

Closed on
Nov 12, 1997
Sold by
The Maltese Corp
Bought by
Everett Edward F

Purchase Details

Closed on
Jan 18, 1995
Sold by
Zenk David G and Marilyn Zenk D
Bought by
The Maltese Corp
Source: Public Records

Home Values in the Area

Source: Public Records

Average Home Value in this Area


Source: Public Records

Agents Specializing in Desert View, AZ

See All Agents

Purchase History

We collect this data history from publicly available records. To have your information removed, we recommend requesting removal directly through your county’s website.

Date Buyer Sale Price Title Company
$450,000 Great American Title Agency
Everett Sarah Love -- None Available
Everett Edward F $135,000 Stewart Title & Trust
The Maltese Corp $120,000 United Title Agency
Source: Public Records

Mortgage History

We collect this data history from publicly available records. To have your information removed, we recommend requesting removal directly through your county’s website.

Date Status Borrower Loan Amount
Open $434,981
Previous Owner Everett Sarah Love $1
Previous Owner Everett Sarah Love $300,000
Source: Public Records

Property History

We collect this data history from publicly available records. To have your information removed, we recommend requesting removal directly through your county’s website.

Date Event Price List to Sale Price per Sq Ft
07/02/2024 07/02/24 Sold $450,000 0.0% $243 / Sq Ft
03/30/2024 03/30/24 Price Changed $450,000 +5.9% $243 / Sq Ft
03/28/2024 03/28/24 For Sale $425,000 -- $230 / Sq Ft
Source: Arizona Regional Multiple Listing Service (ARMLS)

Tax History

We collect this data history from publicly available records. To have your information removed, we recommend requesting removal directly through your county’s website.

Year Tax Paid Tax Assessment Tax Assessment Total Assessment is a certain percentage of the fair market value that is determined by local assessors to be the total taxable value of land and additions on the property. Land Improvement
2025 $575 $14,958
2024 $468 $11,720
2023 $468 $18,260 $11,740 $6,520
2022 $481 $18,260 $11,740 $6,520
2021 $567 $19,670 $13,160 $6,510
2020 $587 $18,260 $11,740 $6,520
2019 $569 $16,790 $10,090 $6,700
2018 $548 $19,630 $12,840 $6,790
2017 $528 $14,650 $10,330 $4,320
2016 $525 $12,500 $8,090 $4,410
2015 $497 $11,320 $6,800 $4,520
Source: Public Records

Agents Affiliated with this Home

  • Section Image
  • Section Image
  • Section Image
See All Agents

Map

Source: Arizona Regional Multiple Listing Service (ARMLS)

MLS Number: 6683280

Arizona Regional Multiple Listing Service (ARMLS)
Your Personal Tour Guide

Ask me questions while you tour the home.