
Jenny Brock
Neumann & Dunn Real Estate
(804) 409-9342
120 Total Sales
1 in Westover Hills
$668,000 Price

Estimated Value: $656,893
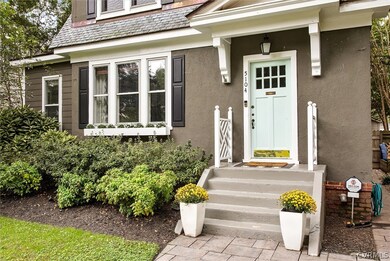


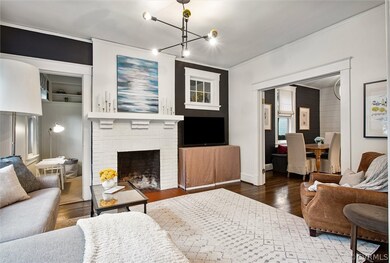
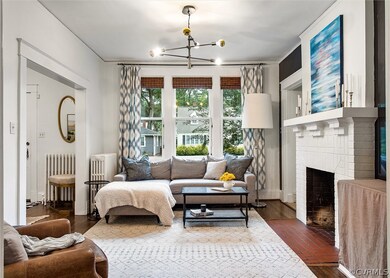
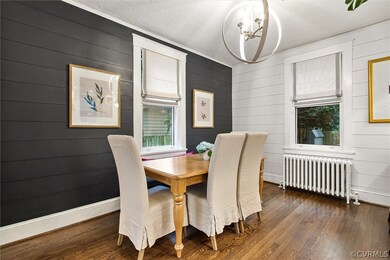
Welcome to 5104 Devonshire Road! This amazing home is turn-key ready for it's new owner! Within walking distance to the James River, The Veil Brewing Co., Blanchard's Coffee Roasting Co. Charm School Social Club, Little Nickel Restaurant, and even Maymont Park (just over the river). With the recently renovated kitchen, you won't need to lift a finger here. The open and bright kitchen features stainless steel appliances, quartz countertops, subway tile walls, butler style pantry area for food storage and refrigerator, beautiful farmhouse sink, and updated brass fixtures. Stunning hardwoods throughout the home add warmth to the already charming aesthetic. The property features a large detached bonus room (about 289 square feet in addition to the main living house) - perfect for entertaining or lovely guest suite - large backyard with a stone patio and expansive deck. The home also received a new stunning Buckingham Slate roof in 2018 with copper flashings and high temp underlay. See it soon before it's gone!
Last Agent to Sell the Property
Lindsay Gray
Samson Properties License #0225216771 Listed on: 10/10/2021
We collect this data history from publicly available records. To have your information removed, we recommend requesting removal directly through your county’s website.
Jenny Brock
Neumann & Dunn Real Estate
(804) 409-9342
120 Total Sales
1 in Westover Hills
$668,000 Price
Amy Beem
Samson Properties
(804) 409-3910
64 Total Sales
2 in Westover Hills
$441K - $465K Price Range
Margaret Wade
Long & Foster REALTORS
(804) 793-8720
236 Total Sales
1 in Westover Hills
$1,110,000 Price
Clair Stewart
Charles A Rose Co, Inc
(804) 409-3312
41 Total Sales
1 in Westover Hills
$735,000 Price
Alyssa Devereaux
Compass
(804) 409-4911
110 Total Sales
1 in Westover Hills
$470,000 Price
Brian E. Parker
Long & Foster REALTORS
(804) 201-9310
51 Total Sales
1 in Westover Hills
$600,000 Price
We collect this data history from publicly available records. To have your information removed, we recommend requesting removal directly through your county’s website.
| Date | Event | Price | List to Sale | Price per Sq Ft | Prior Sale |
|---|---|---|---|---|---|
| 12/01/2021 12/01/21 | Sold | $508,000 | +12.9% | $313 / Sq Ft | |
| 10/18/2021 10/18/21 | Pending | -- | -- | -- | |
| 10/10/2021 10/10/21 | For Sale | $450,000 | +64.8% | $277 / Sq Ft | |
| 12/06/2013 12/06/13 | Sold | $273,000 | -0.7% | $143 / Sq Ft | View Prior Sale |
| 10/22/2013 10/22/13 | Pending | -- | -- | -- | |
| 10/10/2013 10/10/13 | For Sale | $275,000 | -- | $144 / Sq Ft |
We collect this data history from publicly available records. To have your information removed, we recommend requesting removal directly through your county’s website.
| Year | Tax Paid | Tax Assessment Tax Assessment Total Assessment is a certain percentage of the fair market value that is determined by local assessors to be the total taxable value of land and additions on the property. | Land | Improvement |
|---|---|---|---|---|
| 2026 | $7,464 | $622,000 | $147,000 | $475,000 |
| 2025 | $6,720 | $599,000 | $147,000 | $452,000 |
| 2024 | $6,720 | $560,000 | $113,000 | $447,000 |
| 2023 | $6,444 | $537,000 | $90,000 | $447,000 |
| 2022 | $4,704 | $392,000 | $90,000 | $302,000 |
| 2020 | $3,936 | $328,000 | $66,000 | $262,000 |
| 2019 | $3,876 | $323,000 | $66,000 | $257,000 |
| 2018 | $3,600 | $300,000 | $60,000 | $240,000 |
| 2017 | $3,432 | $286,000 | $60,000 | $226,000 |
| 2016 | $3,336 | $278,000 | $60,000 | $218,000 |
| 2015 | $4,307 | $230,000 | $50,000 | $180,000 |
| 2014 | $4,307 | $230,000 | $50,000 | $180,000 |
LG
Seller's Agent in 2021
Lindsay Gray
Samson Properties
Buyer's Agent in 2021
Chad Bowman
Providence Hill Real Estate
(804) 380-3709
1 in this area
102 Total Sales
Seller's Agent in 2013
Ann Vandersyde
Long & Foster
(804) 683-3809
1 in this area
69 Total Sales
Seller Co-Listing Agent in 2013
John Vandersyde
Long & Foster
(804) 683-9181
Buyer's Agent in 2013
Cabell Childress
Long & Foster
(804) 288-0220
2 in this area
417 Total Sales
Source: Central Virginia Regional MLS
MLS Number: 2131123
APN: S006-0266-008
Disclaimer: Certain information contained herein is derived from information provided by parties other than Homes.com. All information provided is deemed reliable, but is not guaranteed to be accurate and should be independently verified.
All or a portion of th multiple Listing information is provided by the Central Virginia Regional Multiple Listing Service, LLC, from a copyrighted compilation of Listing s. All CVR MLS information provided is deemed reliable but is not guaranteed accurate. The compilation of Listings and each individual Listing are ©2026 Central Virginia Regional Multiple Listing Service, LLC. All rights reserved.
Ask me questions while you tour the home.