
Jim Kaschalk
RE/MAX First
(517) 701-3634
108 Total Sales
1 in Bloomfield
$570,000 Price
Estimated Value: $734,681
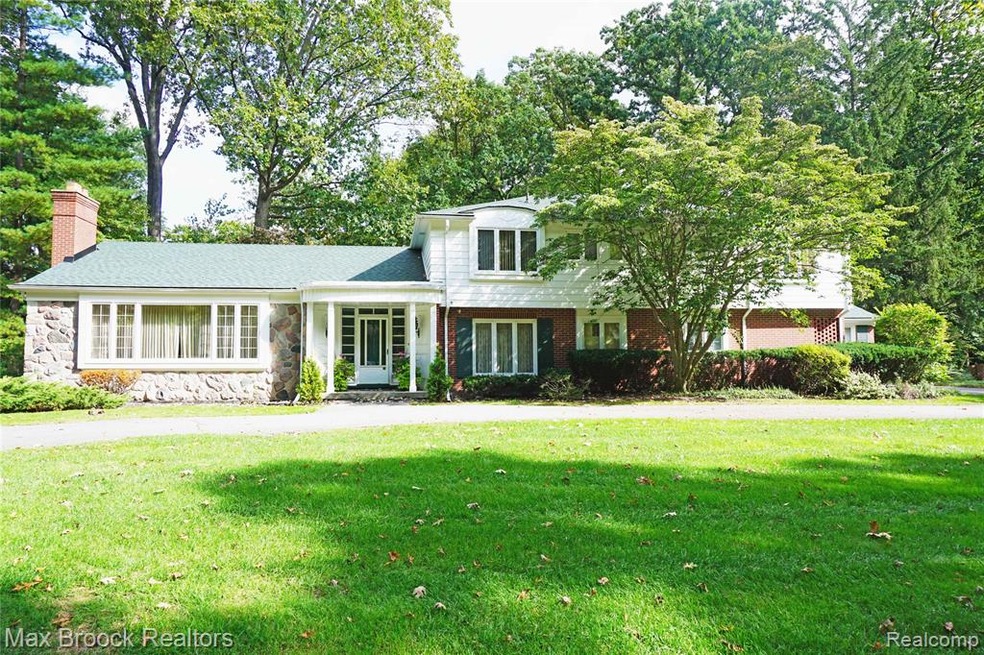
Let your imagination run wild on this 6 BR, 3-1/2 Bath home on private, treed and level lot. Perfect for large/multigeneration family living. All rooms are very spacious and the house has a surprisingly open floor plan. Many hardwood floors under carpet. Formal living room, dining room, updated eat-in island kitchen, entry level bedroom suite, laundry, powder room and two fireplaces. Upstairs are 5 additional bedrooms including master with large walk-in closet and two full baths. Partially finished basement offers additional space to live and play. Whole house generator. Give this lady some lipstick and blush and she will be radiant again in a most desirable and sought-after neighborhood – at an extremely competitive price! Bloomfield Hills schools, almost ½ acre lot.
Last Agent to Sell the Property
Max Broock, REALTORS®-Birmingham License #6505307912 Listed on: 10/08/2019
We collect this data history from publicly available records. To have your information removed, we recommend requesting removal directly through your county’s website.
Jim Kaschalk
RE/MAX First
(517) 701-3634
108 Total Sales
1 in Bloomfield
$570,000 Price
Bob MacKenzie
Real Estate One Inc -SCS
(989) 368-8826
118 Total Sales
1 in Bloomfield
$95,000 Price
Mark Scully
Berkshire Hathaway HomeServices Kee Realty
(947) 500-2320
85 Total Sales
1 in Bloomfield
$495,000 Price
Thomas Zibkowski
Real Estate One Inc-Shelby
(586) 930-6108
282 Total Sales
1 in Bloomfield
$347,500 Price
Charles Tamou
Top Agent Realty
(947) 900-8695
345 Total Sales
2 in Bloomfield
$125K - $775K Price Range
Jeff Meldrum
Jim Saros Real Estate Services
(586) 701-6344
130 Total Sales
3 in Bloomfield
$445K - $1.2M Price Range
We collect this data history from publicly available records. To have your information removed, we recommend requesting removal directly through your county’s website.
| Date | Buyer | Sale Price | Title Company |
|---|---|---|---|
| $380,000 | None Available | ||
| Badalament Louis F | -- | None Available |
We collect this data history from publicly available records. To have your information removed, we recommend requesting removal directly through your county’s website.
| Date | Status | Borrower | Loan Amount |
|---|---|---|---|
| Open | $361,000 | ||
| Previous Owner | Badalament Louis F | $121,100 | |
| Previous Owner | Badalament Louis F | $160,000 |
We collect this data history from publicly available records. To have your information removed, we recommend requesting removal directly through your county’s website.
| Date | Event | Price | List to Sale | Price per Sq Ft |
|---|---|---|---|---|
| 05/26/2020 05/26/20 | Sold | $400,000 | -14.0% | $107 / Sq Ft |
| 03/29/2020 03/29/20 | Pending | -- | -- | -- |
| 01/17/2020 01/17/20 | Price Changed | $465,000 | 0.0% | $125 / Sq Ft |
| 01/17/2020 01/17/20 | For Sale | $465,000 | +16.3% | $125 / Sq Ft |
| 12/05/2019 12/05/19 | Off Market | $400,000 | -- | -- |
| 11/07/2019 11/07/19 | Price Changed | $475,000 | -5.0% | $128 / Sq Ft |
| 10/08/2019 10/08/19 | For Sale | $499,900 | -- | $134 / Sq Ft |
We collect this data history from publicly available records. To have your information removed, we recommend requesting removal directly through your county’s website.
| Year | Tax Paid | Tax Assessment Tax Assessment Total Assessment is a certain percentage of the fair market value that is determined by local assessors to be the total taxable value of land and additions on the property. | Land | Improvement |
|---|---|---|---|---|
| 2025 | $5,548 | $300,000 | $0 | $0 |
| 2024 | $5,429 | $300,000 | $0 | $0 |
| 2023 | $5,253 | $312,780 | $0 | $0 |
| 2022 | $9,873 | $265,880 | $0 | $0 |
| 2021 | $9,802 | $256,100 | $0 | $0 |
| 2020 | $3,707 | $259,380 | $0 | $0 |
| 2019 | $7,115 | $265,640 | $0 | $0 |
| 2018 | $7,147 | $237,030 | $0 | $0 |
| 2017 | $7,096 | $223,190 | $0 | $0 |
| 2016 | $7,109 | $233,520 | $0 | $0 |
| 2015 | -- | $232,230 | $0 | $0 |
| 2014 | -- | $206,850 | $0 | $0 |
| 2011 | -- | $156,830 | $0 | $0 |
Seller's Agent in 2020
Linda Novak
Max Broock, REALTORS®-Birmingham
(248) 408-7811
74 Total Sales
Buyer's Agent in 2020
Adam Stern
RE/MAX
(248) 943-6153
3 Total Sales
Source: Realcomp
MLS Number: 219103728
APN: 19-20-403-007
Disclaimer: Certain information contained herein is derived from information provided by parties other than Homes.com. All information provided is deemed reliable, but is not guaranteed to be accurate and should be independently verified.
IDX provided courtesy of Realcomp II Ltd. via Ten-X and MLS
Copyright 2026 Realcomp II Ltd. Shareholders
IDX information is provided exclusively for consumers' personal, noncommercial use and may not be used for any purpose other than to identify prospective properties consumers may be interested in purchasing. The accuracy of all information, regardless of source, is not guaranteed or warranted. All information should be independently verified.
Listing Information presented by local MLS brokerage: Ten-X, local REALTOR®- Arlene Richardson - (888)-952-6393
Ask me questions while you tour the home.