
Dani Beyer Team
Keller Williams KC North
(913) 386-7522
1,058 Total Sales
7 in Ravenwood-Somerset
$260K - $485K Price Range


Estimated Value: $255,000 - $271,000
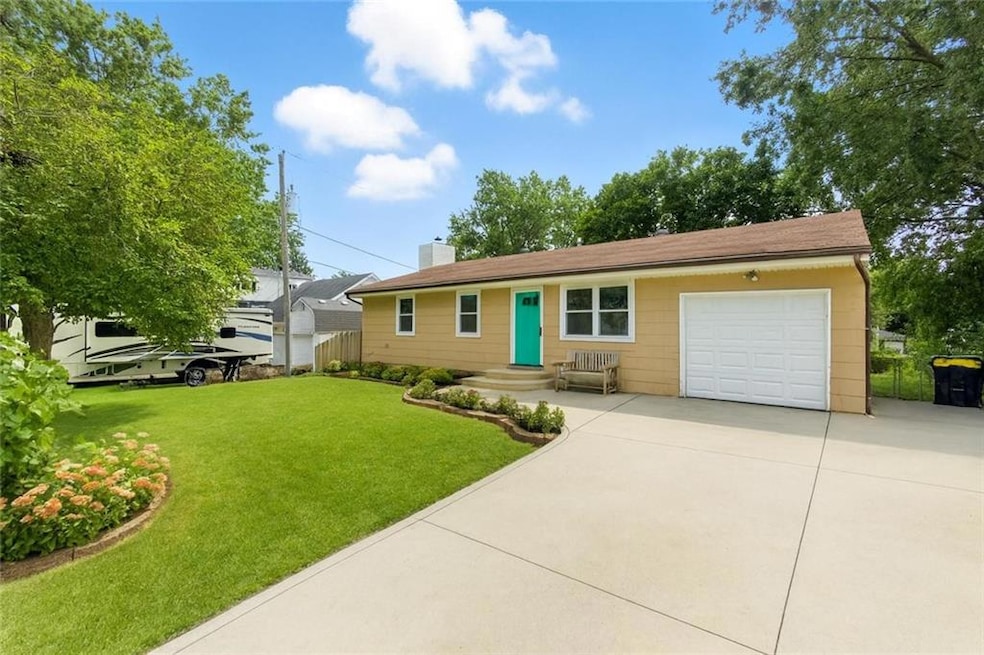
NEW PRICE SELLER SAYS SELL NOW!!! Charming Ranch Across from Ravenwood Elementary. Enjoy the ease of one-level living in this well-maintained ranch home! The attached garage provides convenient access with only a few steps into the house, and a double driveway offers plenty of extra parking. Inside, fresh new paint and gleaming hardwood floors create a warm, welcoming feel. The finished walk-out basement adds a full second living area, complete with a cozy fireplace and space for an additional bedroom and bath. Love the idea of family living close by? The home next door at 5728 N Denver Ave is also for sale, making this a unique opportunity for loved ones to live side-by-side. Step outside to a spacious fenced yard—perfect for pets, play, or entertaining. Don’t miss this chance to combine comfort, convenience, and a prime location across from Ravenwood Elementary!
Last Agent to Sell the Property
RE/MAX Innovations Brokerage Phone: 816-820-7250 License #1999022322 Listed on: 08/12/2025
We collect this data history from publicly available records. To have your information removed, we recommend requesting removal directly through your county’s website.
Dani Beyer Team
Keller Williams KC North
(913) 386-7522
1,058 Total Sales
7 in Ravenwood-Somerset
$260K - $485K Price Range
Explore Home Group
Keller Williams KC North
(913) 354-7497
427 Total Sales
2 in Ravenwood-Somerset
$304K - $520K Price Range
Laura Miller
ReeceNichols - Leawood
(855) 649-0709
111 Total Sales
1 in Ravenwood-Somerset
$440,000 Price
Katie Raines
ReeceNichols-KCN
(816) 549-2324
68 Total Sales
2 in Ravenwood-Somerset
$232K - $238K Price Range
Sherri Oaks
ReeceNichols - Lees Summit
(913) 270-0158
117 Total Sales
1 in Ravenwood-Somerset
$466,500 Price
Kimberly Vanek
Platinum Realty LLC
(913) 946-7780
112 Total Sales
1 in Ravenwood-Somerset
$205,000 Price
We collect this data history from publicly available records. To have your information removed, we recommend requesting removal directly through your county’s website.
| Date | Buyer | Sale Price | Title Company |
|---|---|---|---|
| -- | Everhome Title | ||
| -- | Kansas City Title Inc | ||
| -- | -- |
We collect this data history from publicly available records. To have your information removed, we recommend requesting removal directly through your county’s website.
| Date | Status | Borrower | Loan Amount |
|---|---|---|---|
| Open | $242,500 |
We collect this data history from publicly available records. To have your information removed, we recommend requesting removal directly through your county’s website.
| Date | Event | Price | List to Sale | Price per Sq Ft |
|---|---|---|---|---|
| 11/05/2025 11/05/25 | Sold | -- | -- | -- |
| 10/10/2025 10/10/25 | Pending | -- | -- | -- |
| 09/25/2025 09/25/25 | Price Changed | $250,000 | -3.8% | $129 / Sq Ft |
| 09/13/2025 09/13/25 | Price Changed | $259,950 | -1.9% | $135 / Sq Ft |
| 08/22/2025 08/22/25 | For Sale | $265,000 | -- | $137 / Sq Ft |
We collect this data history from publicly available records. To have your information removed, we recommend requesting removal directly through your county’s website.
| Year | Tax Paid | Tax Assessment Tax Assessment Total Assessment is a certain percentage of the fair market value that is determined by local assessors to be the total taxable value of land and additions on the property. | Land | Improvement |
|---|---|---|---|---|
| 2025 | -- | $31,690 | ||
| 2024 | $2,296 | $28,500 | ||
| 2023 | $2,276 | $28,500 | $0 | $0 |
| 2022 | $1,979 | $23,690 | $0 | $0 |
| 2021 | $1,982 | $23,693 | $4,750 | $18,943 |
| 2020 | $2,020 | $22,340 | $0 | $0 |
| 2019 | $1,983 | $22,340 | $0 | $0 |
| 2018 | $1,827 | $19,670 | $0 | $0 |
| 2017 | $1,794 | $19,670 | $2,850 | $16,820 |
| 2016 | $1,794 | $19,670 | $2,850 | $16,820 |
| 2015 | $1,793 | $19,670 | $2,850 | $16,820 |
| 2014 | $1,707 | $18,450 | $2,660 | $15,790 |
Seller's Agent in 2025
Marvin Mathewson
RE/MAX Innovations
(816) 728-0226
3 in this area
71 Total Sales
Seller Co-Listing Agent in 2025
Marcy Mathewson
RE/MAX Innovations
(816) 728-0226
4 in this area
115 Total Sales
M
Buyer's Agent in 2025
Michael Niemeyer
RE/MAX Revolution
(816) 809-9323
2 in this area
63 Total Sales
Source: Heartland MLS
MLS Number: 2568392
APN: 14-712-00-05-002.00
Disclaimer: Certain information contained herein is derived from information provided by parties other than Homes.com. All information provided is deemed reliable, but is not guaranteed to be accurate and should be independently verified.
All data is obtained from various sources and may not have been verified by broker or MLS GRID. Supplied Open House Information is subject to change without notice. All information should be independently reviewed and verified for accuracy. Properties may or may not be listed by the office/agent presenting the information. Some IDX listings have been excluded from this website. Prices displayed on all Sold listings are the Last Known Listing Price and may not be the actual selling price.
Listings courtesy of Heartland MLS as distributed by MLS GRID.
Based on information submitted to the MLS GRID
Listing Information presented by local MLS brokerage: TEN-X, INC., local REALTOR®- Arlene Richardson - (888) 952-6393
Ask me questions while you tour the home.