NOT LISTED FOR SALE

5106 Cattail Ln Corryton, TN 37721

Corryton Area

Estimated Value: $289,944 - $301,000

3 Beds
2 Baths
1,104 Sq Ft
$268/Sq Ft Est. Value

Sale Details

Date Sold: April 21, 2017

Last sale price $132,900 $120 Per Sq Ft

Est. 123% increase in value since last sale

Current estimated payment $1,687 / mo

25 Days on Market

Highlights

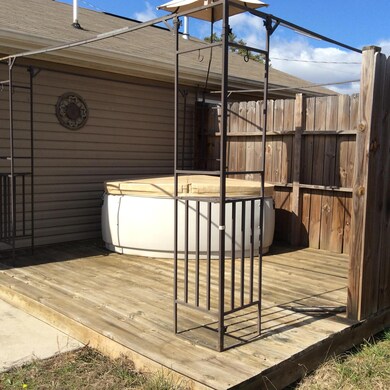
  • Deck
  • Cathedral Ceiling
  • Formal Dining Room
  • Traditional Architecture
  • Main Floor Primary Bedroom
  • Walk-In Closet

About This Home

As of April 2017

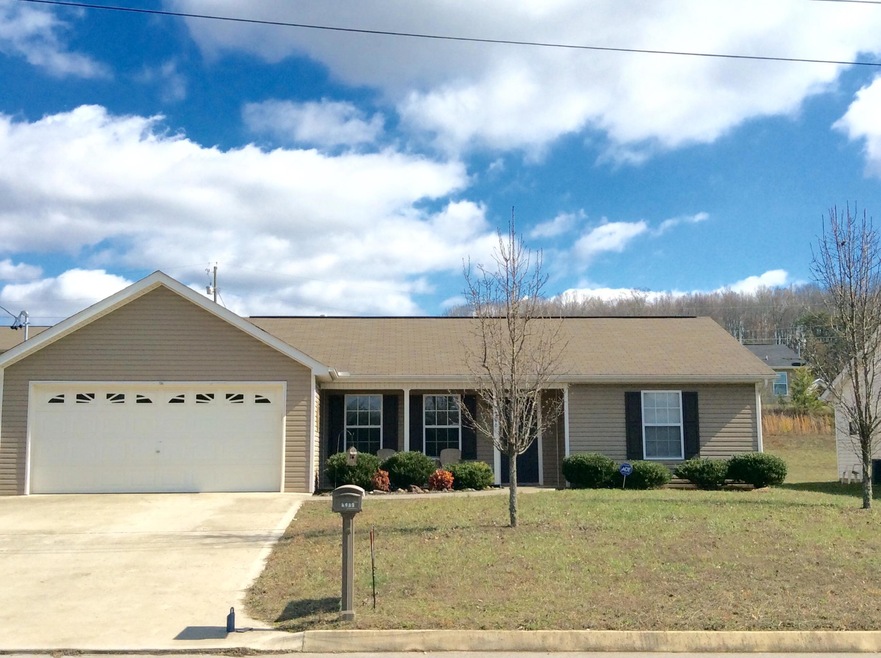
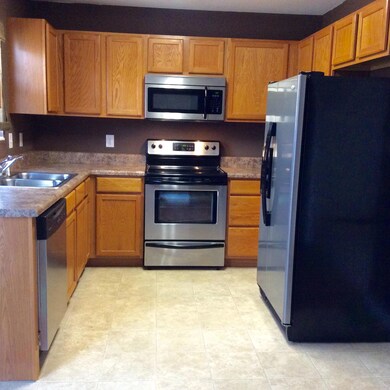
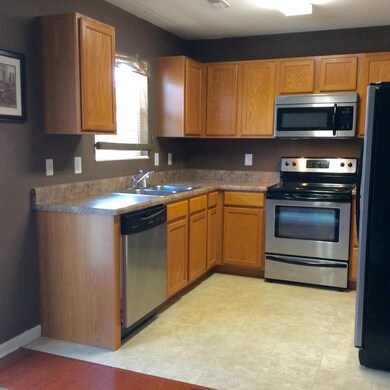
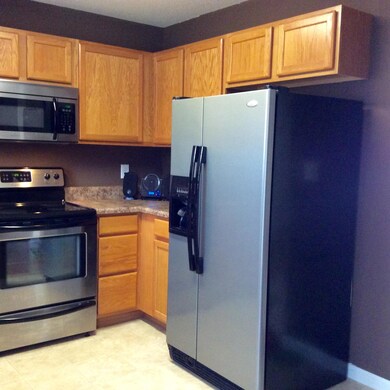
Cute one level home with flat, fenced back yard...extra decking for entertaining,Cathedral ceiling in great room, split bedrooms, walk-in laundry room, sizable kitchen with dining area, looks new thru-out/well cared for home, covered front porch, gas heat/air, Alarm system, 2 CAR GARAGE!! Just minutes from shopping and schools! Neighborhood Playground ! Nature trail!

Last Agent to Sell the Property

Rhonda Vineyard

ReMax Preferred Properties, Inc. License #237406 Listed on: 02/19/2017

Last Buyer's Agent

Debra Lively

Realty Executives Associates on the Square License #298483

Realty Executives Associates on the Square

Property Details

Home Type

  • Multi-Family

Year Built

  • Built in 2009

Lot Details

  • 9,097 Sq Ft Lot
  • Lot Dimensions are 106 x 127
  • Wood Fence
  • Level Lot

HOA Fees

  • $8 Monthly HOA Fees

Parking

  • 2 Car Garage
  • Garage Door Opener

Home Design

  • Traditional Architecture
  • Property Attached
  • Slab Foundation
  • Frame Construction
  • Vinyl Siding

Interior Spaces

  • 1,104 Sq Ft Home
  • Cathedral Ceiling
  • Insulated Windows
  • Family Room
  • Formal Dining Room
  • Storage

Kitchen

  • Self-Cleaning Oven
  • Range
  • Microwave
  • Dishwasher
  • Disposal

Flooring

  • Carpet
  • Tile

Bedrooms and Bathrooms

  • 3 Bedrooms
  • Primary Bedroom on Main
  • Split Bedroom Floorplan
  • Walk-In Closet
  • 2 Full Bathrooms

Laundry

  • Laundry Room
  • Washer and Dryer Hookup

Home Security

  • Home Security System
  • Fire and Smoke Detector

Outdoor Features

  • Deck
  • Patio

Utilities

  • Central Heating and Cooling System
  • Heating System Uses Natural Gas

Listing and Financial Details

  • Assessor Parcel Number 031pe007

Community Details

Overview

  • Association fees include grounds maintenance
  • Stonewood Creek S/D Subdivision
  • Mandatory home owners association
  • On-Site Maintenance

Recreation

  • Community Playground

Property Details

Home Type

Multi-Family

Year Built

Built in 2009

Lot Details

9,097 Sq Ft Lot

HOA Fees

$8 per month

Parking

2

Listing Details

  • Directions: Washington Pike to right on Shipe to right Stonewood Creek to left on Cattail
  • Property Sub Type: Residential
  • Prop. Type: Residential
  • Year Built: 2009
  • Lot Size Acres: 0.21
  • Lot Size: 106 x 127
  • Subdivision Name: Stonewood Creek S/D
  • Architectural Style: Traditional
  • Property Attached Yn: Yes
  • General Property Description:Lot Size SqFt: 9097.0
  • Contract Info:List PriceSqFt2: 120.38
  • General Property Description:Fireplace: No
  • General Property Description:SqFt - Main Lvl: 1104.0
  • General Property Description:HOA: Mandatory
  • General Property Description:Basement: No
  • General Property Description:Bonus Room: No
  • General Property Description:Extra Storage: Yes
  • Siding:Vinyl2: Yes
  • Cooling:Central Cooling: Yes
  • Floors:Carpet: Yes
  • Fuel:Gas (Natural): Yes
  • Heat:Central: Yes
  • Appliances Microwave: Yes
  • Misc Features:Walk-in Closets: Yes
  • Misc Features:WasherDryer Connect: Yes
  • Floors:Tile2: Yes
  • Dining Area:Formal Dining Area: Yes
  • Misc Features:Cathedral Ceiling: Yes
  • AtchdDtchd Type:Attached: Yes
  • Special Features: None

Interior Features

  • Appliances: Dishwasher, Disposal, Smoke Detector, Self Cleaning Oven, Security Alarm, Microwave
  • Has Basement: Slab
  • Fireplace: No
  • Full Bathrooms: 2
  • Total Bedrooms: 3
  • Fireplace Features: None
  • Flooring: Carpet, Tile
  • Appliances Dishwasher: Yes
  • Appliances Range: Yes
  • Appliances:Security Alarm: Yes
  • Appliances:Smoke Detector: Yes
  • Other Rooms:LaundryUtility: Yes
  • Other Rooms:Mstr Bdrm Main Level: Yes
  • Fireplace:None15: Yes
  • Appliances:Self Cleaning Oven: Yes
  • Other Rooms:Family Room: Yes
  • Basement:Slab: Yes
  • Other Rooms:Split Bedroom: Yes

Exterior Features

  • Exterior Features: Windows - Insulated, Fence - Wood, Patio, Deck
  • Lot Features: Level
  • Construction Type: Vinyl Siding, Other, Frame
  • Construction:Frame: Yes
  • Exterior Features:Deck: Yes
  • Exterior Features:Windows - Insulated: Yes
  • Exterior Features:Patio: Yes
  • Exterior Features:Fence - Wood: Yes

Garage/Parking

  • GarageParkingGarageSpaces: 2.0
  • Attached Garage: No
  • Garage Spaces: 2.0
  • Parking Features: Garage Door Opener
  • GarageParking:Garage Door Opener: Yes

Utilities

  • Cooling: Central Cooling
  • Cooling Y N: Yes
  • Heating: Central, Natural Gas
  • Heating Yn: Yes

Condo/Co-op/Association

  • Amenities: Playground
  • Association Fee: 100.0
  • Association Fee Frequency: Yearly
  • Association: Yes

Association/Amenities

  • Community Amenities:Playground: Yes
  • Association Fee Incl:Grounds Maintenance: Yes

Fee Information

  • Association Fee Includes: Grounds Maintenance

Lot Info

  • Lot Size Sq Ft: 9097.0
  • Parcel #: 031pe007
  • ResoLotSizeUnits: SquareFeet

Ownership History

We collect this data history from publicly available records. To have your information removed, we recommend requesting removal directly through your county’s website.

Date Name Owned For Owner Type

Purchase Details

Listed on
Feb 19, 2017
Closed on
Apr 21, 2017
Sold by
Bought by
Seller's Agent
Rhonda Vineyard
ReMax Preferred Properties, Inc.
Buyer's Agent
Debra Lively
Realty Executives Associates on the Square
Sold Price
$132,900
Current Estimated Value
$295,736

Home Financials for this Owner

Home Financials are based on the most recent Mortgage that was taken out on this home.
Estimated Appreciation
$162,836
Avg. Annual Appreciation
8.98%
Original Mortgage
$134,242
Interest Rate
0.0421%
Mortgage Type
New Conventional

Purchase Details

Closed on
Jul 27, 2009
Sold by
Bought by

Home Financials for this Owner

Home Financials are based on the most recent Mortgage that was taken out on this home.
Original Mortgage
$120,133
Interest Rate
0.0553%
Mortgage Type
FHA
Source: Public Records
Create a Home Valuation Report for This Property
The Home Valuation Report is an in-depth analysis detailing your home's value as well as a comparison with similar homes in the area

Home Values in the Area

Source: Public Records

Average Home Value in this Area


Source: Public Records

Purchase History

We collect this data history from publicly available records. To have your information removed, we recommend requesting removal directly through your county’s website.

Date Buyer Sale Price Title Company
$132,900 Independence Title And Escro
$122,350 Tallent Title Group Inc
Source: Public Records

Mortgage History

We collect this data history from publicly available records. To have your information removed, we recommend requesting removal directly through your county’s website.

Date Status Borrower Loan Amount
Open $134,242
Previous Owner $120,133
Source: Public Records

Property History

We collect this data history from publicly available records. To have your information removed, we recommend requesting removal directly through your county’s website.

Date Event Price List to Sale Price per Sq Ft
04/21/2017 04/21/17 Sold $132,900 -- $120 / Sq Ft
Source: East Tennessee REALTORS® MLS

Tax History

We collect this data history from publicly available records. To have your information removed, we recommend requesting removal directly through your county’s website.

Year Tax Paid Tax Assessment Tax Assessment Total Assessment is a certain percentage of the fair market value that is determined by local assessors to be the total taxable value of land and additions on the property. Land Improvement
2025 $661 $42,525 $0 $0
2024 $661 $42,525 $0 $0
2023 $661 $42,525 $0 $0
2022 $661 $42,525 $0 $0
2021 $670 $31,600 $0 $0
2020 $670 $31,600 $0 $0
2019 $670 $31,600 $0 $0
2018 $670 $31,600 $0 $0
2017 $670 $31,600 $0 $0
2016 $722 $0 $0 $0
2015 $722 $0 $0 $0
2014 $722 $0 $0 $0
Source: Public Records

Agents Affiliated with this Home

  • Section Image
See All Agents

Map

Source: East Tennessee REALTORS® MLS

MLS Number: 992237

East Tennessee REALTORS® MLS

APN: 031PE-007

Your Personal Tour Guide

Ask me questions while you tour the home.