
Mahmoud Chitsazan
REMAX Real Estate Results
(479) 341-5621
56 Total Sales
3 in Cave Springs
$302K - $1M Price Range
Estimated Value: $633,000 - $673,000
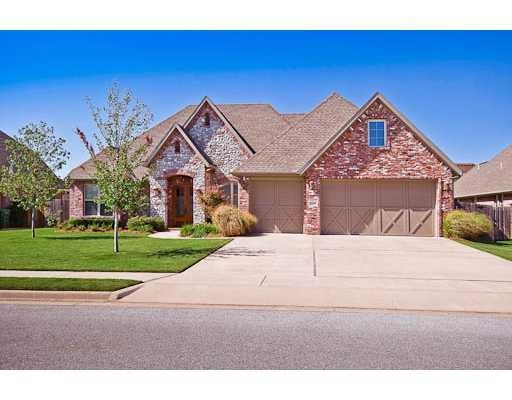
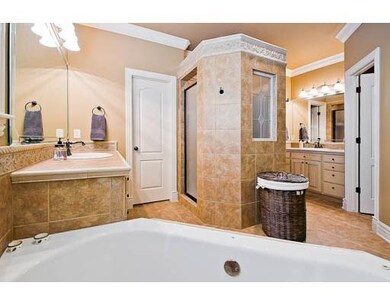

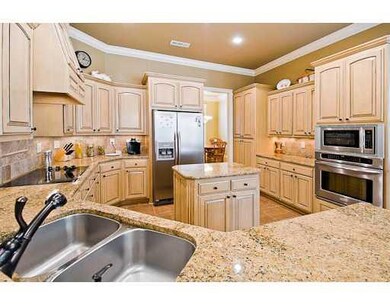
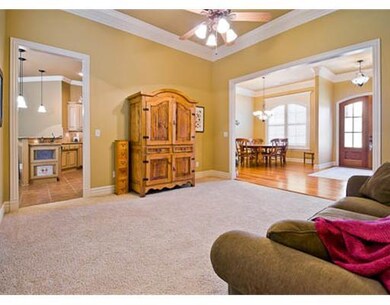
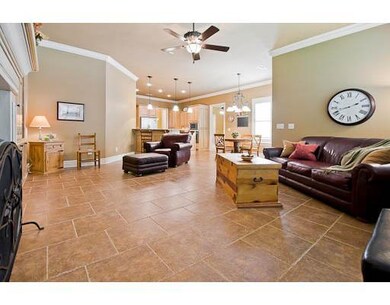
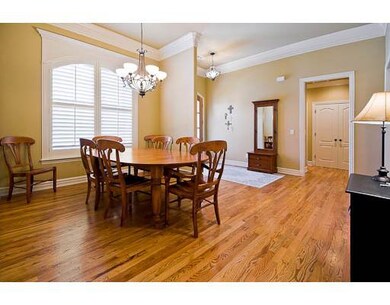
$100.62 per sq foot in Bent Tree! Superior Quality is obvious!Plantation Shutters on ALL windows! Gourmet kitchen. Hearthroom with Built-Ins. Split-floor plan. Upstairs Bonus Room. Spectacular Master Bath & Closet! Lg Patio,trees,fenced backyard.,This Warm & Sunny home is located in highly-sought-after, convenient, family-friendly subdivision in SW Rogers. Home looks like NEW, with Superior Quality & Top-of-the-Line Features. You WILL Fall in Love with the Master Suite! Quality Built by Jim Jones
Last Agent to Sell the Property
Berkshire Hathaway HomeServices Solutions Real Est License #SA00058516 Listed on: 10/07/2011
We collect this data history from publicly available records. To have your information removed, we recommend requesting removal directly through your county’s website.
Mahmoud Chitsazan
REMAX Real Estate Results
(479) 341-5621
56 Total Sales
3 in Cave Springs
$302K - $1M Price Range
Adam Flemming
Keller Williams Market Pro Realty
(479) 888-8131
42 Total Sales
1 in Cave Springs
$600,000 Price
Ellen Mitchell
Collier & Associates
(479) 337-7502
71 Total Sales
3 in Cave Springs
$525K - $1.1M Price Range
Stephanie Truitt
Century 21 Lyons & Associates
(479) 373-5109
71 Total Sales
2 in Cave Springs
$361K - $745K Price Range
Vicky Hobson
Viridian Real Estate
(479) 337-7948
51 Total Sales
5 in Cave Springs
$315K - $553K Price Range
Tina Parker
Legend Realty Inc
(479) 391-3446
70 Total Sales
1 in Cave Springs
$447,000 Price
We collect this data history from publicly available records. To have your information removed, we recommend requesting removal directly through your county’s website.
| Date | Buyer | Sale Price | Title Company |
|---|---|---|---|
| $373,000 | Mercury Title Llc | ||
| Wallace Christopher J | $310,000 | Waco | |
| Prudential Relocation Inc | $159,000 | Waco | |
| Prudential Relocation Inc | $318,000 | Waco | |
| Lenzinger Colton D | $376,000 | Waco Title Company |
We collect this data history from publicly available records. To have your information removed, we recommend requesting removal directly through your county’s website.
| Date | Status | Borrower | Loan Amount |
|---|---|---|---|
| Open | $354,350 | ||
| Closed | Yang Chue | $354,350 | |
| Previous Owner | Wallace Christopher J | $310,000 | |
| Previous Owner | Lenzinger Colton D | $245,664 | |
| Previous Owner | Jim Jones Construction Co Inc | $283,200 |
We collect this data history from publicly available records. To have your information removed, we recommend requesting removal directly through your county’s website.
| Date | Event | Price | List to Sale | Price per Sq Ft |
|---|---|---|---|---|
| 05/07/2012 05/07/12 | Sold | $310,000 | -8.1% | $102 / Sq Ft |
| 04/07/2012 04/07/12 | Pending | -- | -- | -- |
| 10/11/2011 10/11/11 | For Sale | $337,500 | -- | $111 / Sq Ft |
We collect this data history from publicly available records. To have your information removed, we recommend requesting removal directly through your county’s website.
| Year | Tax Paid | Tax Assessment Tax Assessment Total Assessment is a certain percentage of the fair market value that is determined by local assessors to be the total taxable value of land and additions on the property. | Land | Improvement |
|---|---|---|---|---|
| 2026 | $5,117 | $109,684 | $20,000 | $89,684 |
| 2025 | $4,691 | $109,684 | $20,000 | $89,684 |
| 2024 | $4,195 | $109,684 | $20,000 | $89,684 |
| 2023 | $3,814 | $72,090 | $15,000 | $57,090 |
| 2022 | $3,965 | $72,090 | $15,000 | $57,090 |
| 2021 | $3,955 | $72,090 | $15,000 | $57,090 |
| 2020 | $3,062 | $62,610 | $12,800 | $49,810 |
| 2019 | $3,062 | $62,610 | $12,800 | $49,810 |
| 2018 | $3,087 | $62,610 | $12,800 | $49,810 |
| 2017 | $2,784 | $62,610 | $12,800 | $49,810 |
| 2016 | $2,784 | $62,610 | $12,800 | $49,810 |
| 2015 | $3,042 | $57,510 | $8,000 | $49,510 |
| 2014 | $2,692 | $57,510 | $8,000 | $49,510 |
Seller's Agent in 2012
Beth Hey
Berkshire Hathaway HomeServices Solutions Real Est
(479) 271-2424
85 Total Sales
Buyer's Agent in 2012
Fred Johnson
Lindsey & Assoc Inc Branch
(479) 287-9554
74 Total Sales
JS
Buyer Co-Listing Agent in 2012
Janice Smith
Lindsey & Assoc Inc Branch
Source: ArkansasOne MLS
MLS Number: 642798
APN: 02-16250-000
Disclaimer: Certain information contained herein is derived from information provided by parties other than Homes.com. All information provided is deemed reliable, but is not guaranteed to be accurate and should be independently verified.
IDX information is provided exclusively for personal, non-commercial use, and may not be used for any purpose other than to identify prospective properties consumers may be interested in purchasing. Information is deemed reliable but not guaranteed.
Ask me questions while you tour the home.