
Darius Richardson
Samson Properties
(240) 929-2065
36 Total Sales
1 in Glassmanor
$233,344 Price
Estimated Value: $546,354
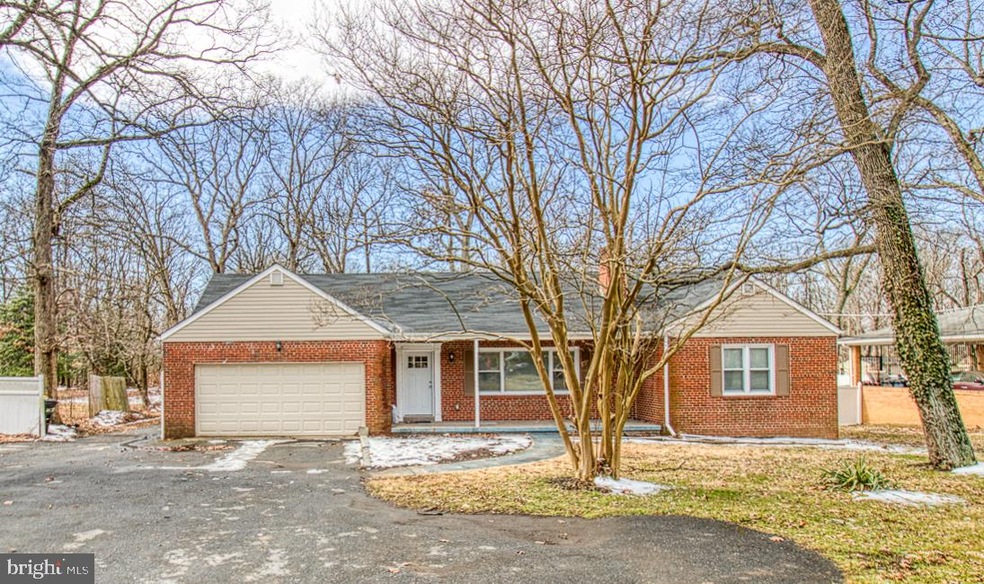
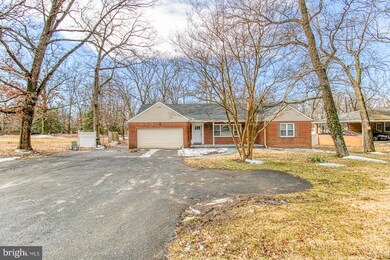
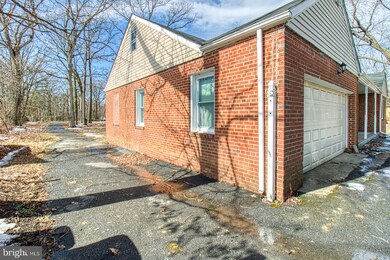
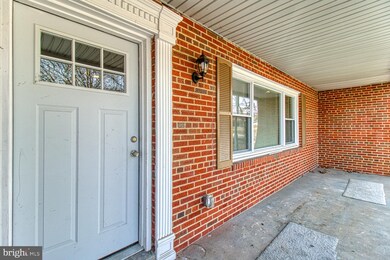
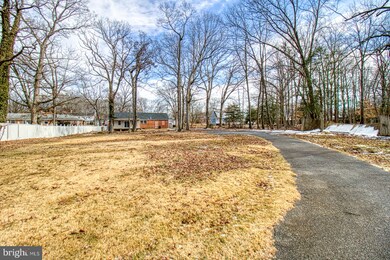
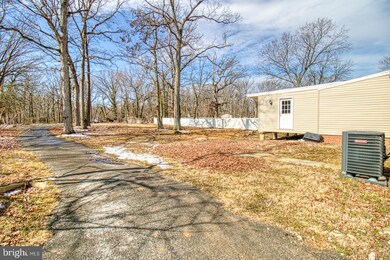
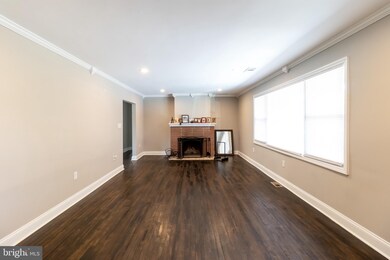
This home is situated on almost an acre of land with enough space to host a family reunion or a community barbecue. Conveniently located minutes from The Beltway, The National Harbor, Top Golf, the shops, Virginia, DC and the Military bases.. The Owner's Suite (garage conversion) includes an ensuite and a walk-in closet that's currently being used as an additional workout room because it's just that spacious. There are two additional bedrooms and a full bath, located on the main level. If you are not impressed yet, the family room addition offers a huge wet bar with enough seating for 6 and additional entertainment space as well for a great movie night. The attic bedroom is just about the length of the house...huge. The basement has 2 additional rooms currently being used as bedrooms, a full bath, and a workout/utility room. The mechanical, electrical, plumbing and roofing systems have all been upgraded. The seller is reviewing offers as they come in, present your client's best and final offer. Please follow CDC Covid-19 Health and Safety Protocol When viewing this property. Face Mask required upon entry and no more the three (3) people inside at once. If you or your clients are showing any symptoms of Covid-19 please refrain from visiting the property. Please use shoe coverings provided at the front door. Please do not enter outside side of your approved showing time. ex. 9am -9:30am No entry at 9:31am. Thanks for your interest.
Last Agent to Sell the Property
(301) 850-1010 contacts@csre.info Capital Structures Real Estate, LLC. License #BR98368935 Listed on: 02/25/2021
We collect this data history from publicly available records. To have your information removed, we recommend requesting removal directly through your county’s website.
Darius Richardson
Samson Properties
(240) 929-2065
36 Total Sales
1 in Glassmanor
$233,344 Price
Christian Jackson
Keller Williams Preferred Properties
(202) 335-4926
110 Total Sales
2 in Glassmanor
$180K - $298K Price Range
Jachel Smalls
Samson Properties
(667) 771-4607
72 Total Sales
1 in Glassmanor
$350,000 Price
Diego Abregu
Keller Williams Realty
(571) 946-8390
126 Total Sales
1 in Glassmanor
$412,000 Price
Jarriel Jordan
The Home Team Realty Group, LLC
(240) 471-6643
142 Total Sales
3 in Glassmanor
$290K - $340K Price Range
Andrew Cerrito
Cerrito Realty, LLC
(240) 471-6454
81 Total Sales
2 in Glassmanor
$325K - $330K Price Range
We collect this data history from publicly available records. To have your information removed, we recommend requesting removal directly through your county’s website.
| Date | Buyer | Sale Price | Title Company |
|---|---|---|---|
| -- | None Listed On Document | ||
| Munson Lauren | $455,000 | Counsel Title Llc | |
| Washington Wardell N | $178,000 | Counsel Title Llc | |
| The Bank Of New York Melon | $454,462 | None Available | |
| Hines Robert W | -- | -- | |
| Hines Robert W | -- | -- | |
| Hines Robert W | -- | -- | |
| Hines Robert W | $139,900 | -- | |
| Crestar Bk Md | $22,500 | -- |
We collect this data history from publicly available records. To have your information removed, we recommend requesting removal directly through your county’s website.
| Date | Status | Borrower | Loan Amount |
|---|---|---|---|
| Open | $58,077 | ||
| Closed | Munson Lauren | $36,467 | |
| Previous Owner | Munson Lauren | $7,500 | |
| Previous Owner | Munson Lauren | $13,402 | |
| Previous Owner | Munson Lauren | $446,758 | |
| Previous Owner | Washington Wardell N | $340,000 | |
| Previous Owner | Washington Wardell N | $312,000 | |
| Previous Owner | Washington Wardell N | $302,000 | |
| Previous Owner | Washington Wardell N | $293,365 | |
| Previous Owner | Hines Robert W | $339,136 | |
| Previous Owner | Hines Robert W | $292,571 | |
| Previous Owner | Hines Robert W | $246,500 | |
| Previous Owner | Hines Robert W | $246,500 | |
| Previous Owner | Hines Robert W | $175,000 |
We collect this data history from publicly available records. To have your information removed, we recommend requesting removal directly through your county’s website.
| Date | Event | Price | List to Sale | Price per Sq Ft | Prior Sale |
|---|---|---|---|---|---|
| 03/31/2021 03/31/21 | Sold | $455,000 | +1.1% | $247 / Sq Ft | |
| 02/26/2021 02/26/21 | Pending | -- | -- | -- | |
| 02/25/2021 02/25/21 | For Sale | $450,000 | +152.8% | $244 / Sq Ft | |
| 06/29/2018 06/29/18 | Sold | $178,000 | 0.0% | $97 / Sq Ft | View Prior Sale |
| 03/08/2018 03/08/18 | Pending | -- | -- | -- | |
| 03/05/2018 03/05/18 | Off Market | $178,000 | -- | -- | |
| 02/26/2018 02/26/18 | For Sale | $175,000 | -1.7% | $95 / Sq Ft | |
| 02/25/2018 02/25/18 | Off Market | $178,000 | -- | -- | |
| 02/24/2018 02/24/18 | For Sale | $175,000 | -- | $95 / Sq Ft |
We collect this data history from publicly available records. To have your information removed, we recommend requesting removal directly through your county’s website.
| Year | Tax Paid | Tax Assessment Tax Assessment Total Assessment is a certain percentage of the fair market value that is determined by local assessors to be the total taxable value of land and additions on the property. | Land | Improvement |
|---|---|---|---|---|
| 2025 | $15,099 | $530,467 | ||
| 2024 | $7,710 | $492,000 | $96,400 | $395,600 |
| 2023 | $3,408 | $431,933 | $0 | $0 |
| 2022 | $5,924 | $371,867 | $0 | $0 |
| 2021 | $5,031 | $311,800 | $78,200 | $233,600 |
| 2020 | $9,759 | $301,600 | $0 | $0 |
| 2019 | $4,173 | $291,400 | $0 | $0 |
| 2018 | $4,576 | $281,200 | $78,200 | $203,000 |
| 2017 | $3,991 | $261,500 | $0 | $0 |
| 2016 | -- | $241,800 | $0 | $0 |
| 2015 | $4,289 | $222,100 | $0 | $0 |
| 2014 | $4,289 | $222,100 | $0 | $0 |
Seller's Agent in 2021
Shameeka Price
Capital Structures Real Estate, LLC.
(301) 440-7224
61 Total Sales
CW
Buyer's Agent in 2021
Carole Webb
Samson Properties
(301) 237-0445
45 Total Sales
Seller's Agent in 2018
Isabelle Williams-Brown
Isabelle Williams and Associates LLC
(240) 398-8408
56 Total Sales
Source: Bright MLS
MLS Number: MDPG597550
APN: 12-1213578
Disclaimer: Certain information contained herein is derived from information provided by parties other than Homes.com. All information provided is deemed reliable, but is not guaranteed to be accurate and should be independently verified.
The data relating to real estate for sale on this website appears in part through the BRIGHT Internet Data Exchange program, a voluntary cooperative exchange of property listing data between licensed real estate brokerage firms, and is provided by BRIGHT through a licensing agreement.
Listing information is from various brokers who participate in the Bright MLS IDX program and not all listings may be visible on the site.
The property information being provided on or through the website is for the personal, non-commercial use of consumers and such information may not be used for any purpose other than to identify prospective properties consumers may be interested in purchasing.
Some properties which appear for sale on the website may no longer be available because they are for instance, under contract, sold or are no longer being offered for sale.
Property information displayed is deemed reliable but is not guaranteed.
Copyright 2026 Bright MLS, Inc.
Ask me questions while you tour the home.