
Angie Perez
TCT Real Estate
(623) 263-0243
77 Total Sales
2 in Sunland Village
$340K - $446K Price Range

Estimated Value: $361,470
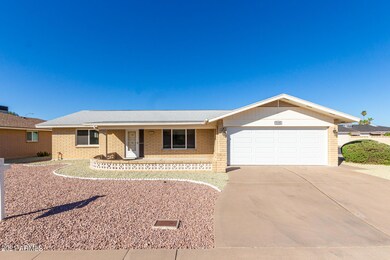
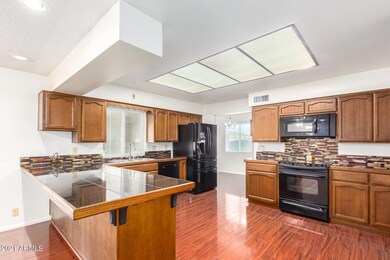
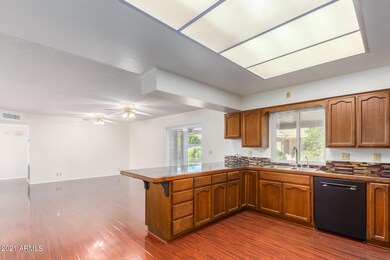
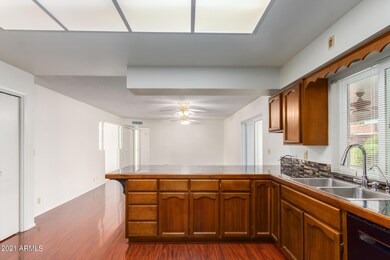
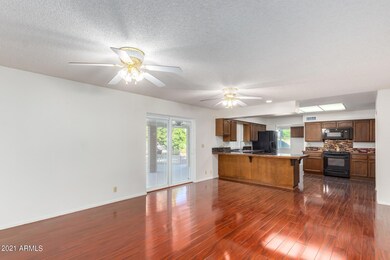
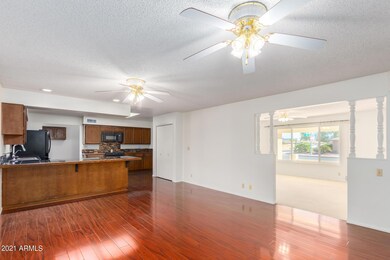
Check out this well maintained home in Sunland Village 55+ community, located on a corner lot! Desirable Model 600 with a bonus room. Bonus room would make a great craft/sewing room!! The home has all new dual pane windows and sliding glass door w/built in blinds, leading to a large covered patio. The kitchen features granite countertops and maple cabinets. The subjects large 2 car garage also has a large storage room. Hurry before it's gone!
We collect this data history from publicly available records. To have your information removed, we recommend requesting removal directly through your county’s website.
Angie Perez
TCT Real Estate
(623) 263-0243
77 Total Sales
2 in Sunland Village
$340K - $446K Price Range
Camille Hartmetz
Brokers Hub Realty, LLC
(623) 552-4074
118 Total Sales
1 in Sunland Village
$53,245 Price
Joan Lucas
Realty ONE Group
(866) 536-6367
44 Total Sales
2 in Sunland Village
$192K - $250K Price Range
Mary Jo Santistevan
SERHANT.
(623) 263-8643
249 Total Sales
1 in Sunland Village
$310,000 Price
Kimberly Huffaker
AZ Key LLC
(623) 263-0766
55 Total Sales
1 in Sunland Village
$361,900 Price
Matthew Loomis
Realty ONE Group
(623) 257-8524
52 Total Sales
1 in Sunland Village
$62,000 Price
We collect this data history from publicly available records. To have your information removed, we recommend requesting removal directly through your county’s website.
| Date | Event | Price | List to Sale | Price per Sq Ft |
|---|---|---|---|---|
| 12/20/2021 12/20/21 | Sold | $365,000 | 0.0% | $219 / Sq Ft |
| 11/22/2021 11/22/21 | Price Changed | $365,000 | -2.7% | $219 / Sq Ft |
| 10/29/2021 10/29/21 | For Sale | $375,000 | -- | $225 / Sq Ft |
We collect this data history from publicly available records. To have your information removed, we recommend requesting removal directly through your county’s website.
| Year | Tax Paid | Tax Assessment Tax Assessment Total Assessment is a certain percentage of the fair market value that is determined by local assessors to be the total taxable value of land and additions on the property. | Land | Improvement |
|---|---|---|---|---|
| 2025 | $1,582 | $18,663 | ||
| 2024 | $1,599 | $17,775 | ||
| 2023 | $1,599 | $27,050 | $5,410 | $21,640 |
| 2022 | $1,564 | $22,220 | $4,440 | $17,780 |
| 2021 | $724 | $18,660 | $3,730 | $14,930 |
| 2020 | $755 | $17,570 | $3,510 | $14,060 |
| 2019 | $703 | $16,230 | $3,240 | $12,990 |
| 2018 | $594 | $11,200 | $2,240 | $8,960 |
| 2017 | $583 | $11,200 | $2,240 | $8,960 |
| 2016 | $900 | $11,200 | $2,240 | $8,960 |
| 2015 | $896 | $11,200 | $2,240 | $8,960 |
Seller's Agent in 2021
Len Nevin
Real Broker
(480) 500-8326
2 in this area
121 Total Sales
Seller Co-Listing Agent in 2021
Jason Hubbard
Real Broker
(480) 588-2281
1 in this area
98 Total Sales
Buyer's Agent in 2021
John Fagundes
AZREAPM
(602) 320-0406
2 in this area
195 Total Sales
Source: Arizona Regional Multiple Listing Service (ARMLS)
MLS Number: 6314177
APN: 140-53-503
Disclaimer: Certain information contained herein is derived from information provided by parties other than Homes.com. All information provided is deemed reliable, but is not guaranteed to be accurate and should be independently verified.
All information should be verified by the recipient and none is guaranteed as accurate by ARMLS
Listing Information presented by local MLS brokerage: Ten-X, local REALTOR®- Arlene Richardson - (888)-952-6393
Ask me questions while you tour the home.