
Tim Horrell
Responds Quickly
Home Solutions Realty Group
(856) 501-5378
33 Total Sales
5 in Bensalem
$325K - $610K Price Range
Estimated Value: $373,000 - $388,805
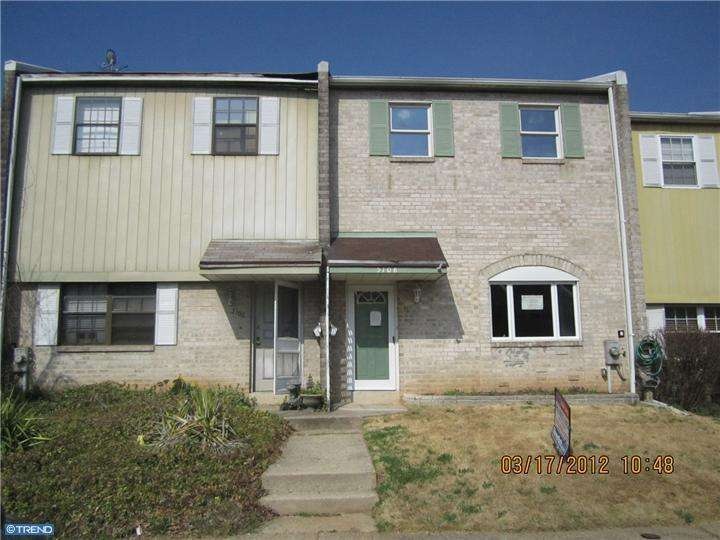
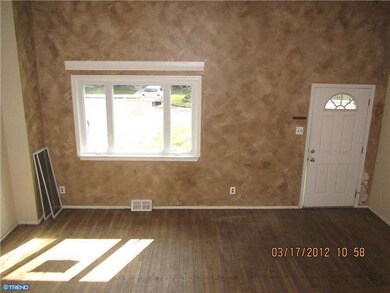
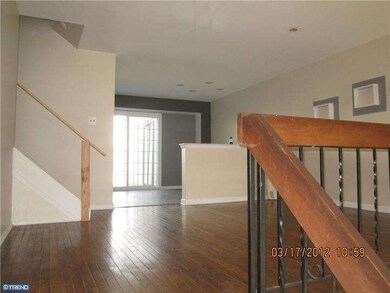
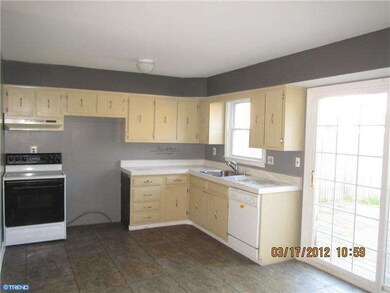
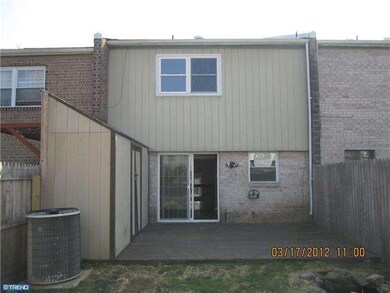
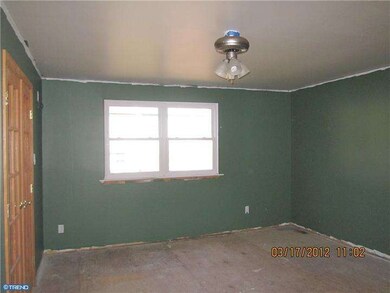

Subject property is a 2-story, 3 bedroom, 2.5 bath, single family attached home located in Bensalem, PA. Property features some updates throughout to include newer kitchen w/tile flooring and updated bathrooms with finished basement. Wood flooring in living room and dining room, central air. Sliding glass doors opening to a small rear deck in the back yard. Property is being sold in as-is condition. No sellers disclosure available. Corporate addendums to follow accepted agreement of sale. Any and all certs, co's and u & o's are a responsibility of the buyer before closing. Buyer responsible for all transfer tax, survey, escrow and closing fees. Days 1-3, offers will not be received. Days 4-15, offers only for owner/occupant. Days 16+, all offers will be considered. Purchase this property for as little as 3% down! See attached "Instructions for Submitting an Offer". "The seller has directed that all offers on this listing be made using the HomePath Online Offer system at the HomePath website."
Last Agent to Sell the Property
(215) 633-0102 gerry@pa-reo.com PA REO Inc License #RM420964 Listed on: 03/18/2012
Last Buyer's Agent
Lynn Lynch-Magaro
(484) 962-0034 peter.phinney@redfin.com Redfin Corporation License #RS288131
We collect this data history from publicly available records. To have your information removed, we recommend requesting removal directly through your county’s website.
Tim Horrell
Home Solutions Realty Group
(856) 501-5378
33 Total Sales
5 in Bensalem
$325K - $610K Price Range
Joe Hill
Homestarr Realty
(856) 543-2291
117 Total Sales
2 in Bensalem
$320K - $411K Price Range
Tracey Hill
Innovate Real Estate
(267) 365-3385
89 Total Sales
1 in Bensalem
$500,000 Price
Richard Lesinski
Tesla Realty Group, LLC
(267) 682-8623
120 Total Sales
1 in Bensalem
$405,000 Price
Christine Mantwill
RE/MAX Properties - Newtown
(267) 719-2442
92 Total Sales
1 in Bensalem
$355,000 Price
Natalia Fogelstrom
Opus Elite Real Estate
(888) 899-7691
61 Total Sales
1 in Bensalem
$417,000 Price
We collect this data history from publicly available records. To have your information removed, we recommend requesting removal directly through your county’s website.
| Date | Buyer | Sale Price | Title Company |
|---|---|---|---|
| $132,000 | First American Title Ins Co | ||
| Fannie Mae | $1,144 | None Available | |
| Hill Michael | -- | None Available | |
| Hill Michael | $234,000 | None Available | |
| Wise Veronica | $98,000 | -- | |
| Bredahl Joyce D | $97,000 | -- |
We collect this data history from publicly available records. To have your information removed, we recommend requesting removal directly through your county’s website.
| Date | Status | Borrower | Loan Amount |
|---|---|---|---|
| Open | $76,900 | ||
| Previous Owner | Hill Michael | $234,000 | |
| Previous Owner | Theurer Joseph | $110,000 |
We collect this data history from publicly available records. To have your information removed, we recommend requesting removal directly through your county’s website.
| Year | Tax Paid | Tax Assessment Tax Assessment Total Assessment is a certain percentage of the fair market value that is determined by local assessors to be the total taxable value of land and additions on the property. | Land | Improvement |
|---|---|---|---|---|
| 2026 | $4,942 | $21,720 | $1,960 | $19,760 |
| 2025 | $4,741 | $21,720 | $1,960 | $19,760 |
| 2024 | $4,741 | $21,720 | $1,960 | $19,760 |
| 2023 | $4,608 | $21,720 | $1,960 | $19,760 |
| 2022 | $4,581 | $21,720 | $1,960 | $19,760 |
| 2021 | $4,581 | $21,720 | $1,960 | $19,760 |
| 2020 | $4,535 | $21,720 | $1,960 | $19,760 |
| 2019 | $4,434 | $21,720 | $1,960 | $19,760 |
| 2018 | $4,331 | $21,720 | $1,960 | $19,760 |
| 2017 | $4,304 | $21,720 | $1,960 | $19,760 |
| 2016 | $4,304 | $21,720 | $1,960 | $19,760 |
| 2015 | -- | $21,720 | $1,960 | $19,760 |
| 2014 | -- | $21,720 | $1,960 | $19,760 |
GG
Seller's Agent in 2012
Gerry Galster
PA REO Inc
(215) 633-0102
1 Total Sale
LL
Buyer's Agent in 2012
Lynn Lynch-Magaro
Redfin Corporation
Source: Bright MLS
MLS Number: 1003887244
APN: 02-084-105
Disclaimer: Certain information contained herein is derived from information provided by parties other than Homes.com. All information provided is deemed reliable, but is not guaranteed to be accurate and should be independently verified.
The data relating to real estate for sale on this website appears in part through the BRIGHT Internet Data Exchange program, a voluntary cooperative exchange of property listing data between licensed real estate brokerage firms, and is provided by BRIGHT through a licensing agreement.
Listing information is from various brokers who participate in the Bright MLS IDX program and not all listings may be visible on the site.
The property information being provided on or through the website is for the personal, non-commercial use of consumers and such information may not be used for any purpose other than to identify prospective properties consumers may be interested in purchasing.
Some properties which appear for sale on the website may no longer be available because they are for instance, under contract, sold or are no longer being offered for sale.
Property information displayed is deemed reliable but is not guaranteed.
Copyright 2026 Bright MLS, Inc.
Ask me questions while you tour the home.