
Suzie Swisher
Coldwell Banker Realty
(484) 922-9581
75 Total Sales
1 in Bensalem
$511,000 Price
Estimated Value: $388,000 - $416,000
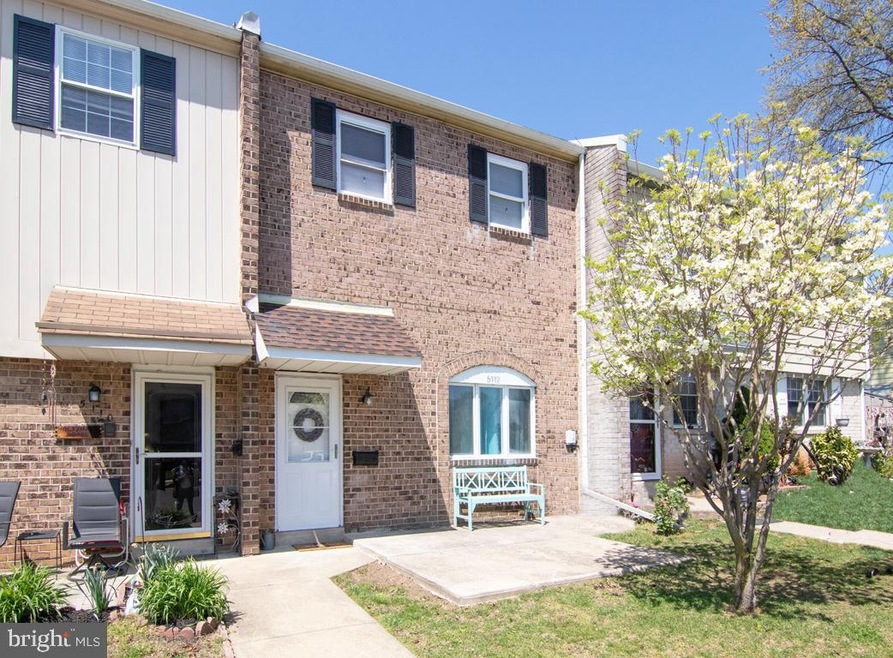
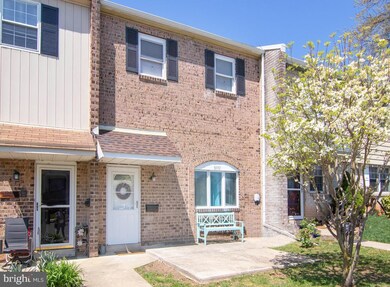
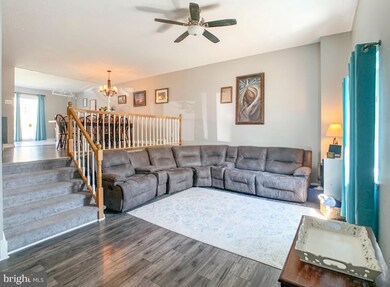
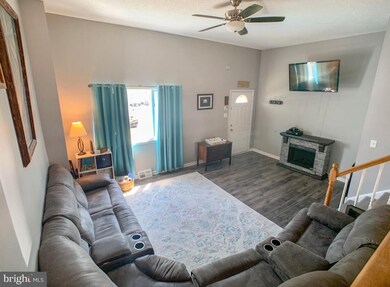
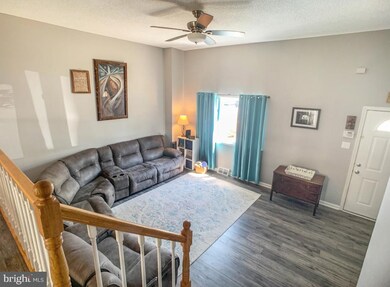
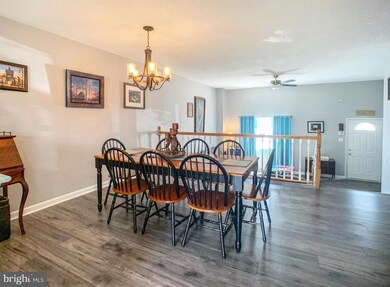
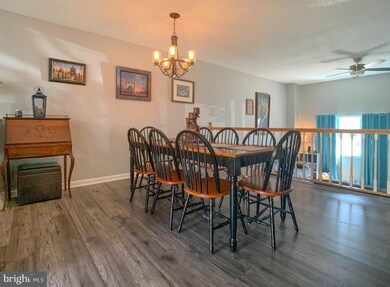
Welcome Home to this beautiful move in ready townhouse in The Coves! You are not going to believe the space that this show stopping home has to offer. The main floor is open and airy with high ceilings, neutral paint, and natural light that fills the room with warmth. The kitchen was completely remodeled in 2018 with 42' white shaker cabinets, subway tile backsplash, granite countertops, stainless steel appliances and tile flooring. Newer sliding glass doors lead you out to the back patio and back yard that was completely renovated with new sod and new fencing in 2020. The backyard also offers an outdoor storage closet. All bedrooms upstairs were carpeted and painted within the last few years. The full hall bath has a ceramic tile shower, tile floor and beautiful white vanity. Master bedroom has a huge walk in closet and en suite bathroom. Don't miss the 4th bedroom that is tucked away upstairs along with another walk in closet and storage area in the attic. Unlike most homes in The Coves, this one features the 4th bedroom AND the full finished basement! Basement was water proofed and finished in 2018. It has ceramic tile floor, separate laundry space, powder room, HUGE crawl space for storage and a digital movie projector with screen perfect for movie night! All of this and the heater and air conditioning units were replaced only 3 years ago. Hurry out this weekend, it won't last!
Last Agent to Sell the Property
(215) 757-6100 klrw476@kw.com Keller Williams Real Estate-Langhorne License #2191337 Listed on: 04/23/2021
Last Buyer's Agent
(215) 757-6100 klrw476@kw.com Keller Williams Real Estate-Langhorne License #2191337 Listed on: 04/23/2021
We collect this data history from publicly available records. To have your information removed, we recommend requesting removal directly through your county’s website.
Suzie Swisher
Coldwell Banker Realty
(484) 922-9581
75 Total Sales
1 in Bensalem
$511,000 Price
Stacy Hilman
Keller Williams Real Estate-Doylestown
(445) 455-4226
112 Total Sales
2 in Bensalem
$490K - $495K Price Range
Evan Walton
Addison Wolfe Real Estate
(856) 644-3815
102 Total Sales
1 in Bensalem
$215,000 Price
Ken Zhu
Ideal Realty LLC
(866) 972-7582
41 Total Sales
1 in Bensalem
$370,000 Price
Erik Lee
Keller Williams Main Line
(267) 642-5968
153 Total Sales
1 in Bensalem
$360,000 Price
Jake Toyberman
Homestarr Realty
(267) 377-4203
123 Total Sales
2 in Bensalem
$400K - $540K Price Range
We collect this data history from publicly available records. To have your information removed, we recommend requesting removal directly through your county’s website.
| Date | Buyer | Sale Price | Title Company |
|---|---|---|---|
| $345,000 | -- | ||
| Panchal Suhasbhal P | $331,000 | Bucks Cnty Abstract Svcs Llc | |
| Childers Stephanie J | $245,000 | Great American Abstract Llc | |
| Atre Llc | $146,000 | Mercer Abstract & Settlement | |
| Lakeview Loan Servicing Llc | $1,183 | None Available | |
| Roopnarine Ravi | $190,000 | Multiple | |
| Ramnarine Leah N | $200,000 | None Available | |
| Elliott James | $145,000 | -- | |
| Salmon Joan A | $97,500 | -- |
We collect this data history from publicly available records. To have your information removed, we recommend requesting removal directly through your county’s website.
| Date | Status | Borrower | Loan Amount |
|---|---|---|---|
| Open | $297,500 | ||
| Previous Owner | Panchal Suhasbhal P | $248,250 | |
| Previous Owner | Childers Stephanie J | $237,650 | |
| Previous Owner | Roopnarine Ravi | $186,109 | |
| Previous Owner | Roopnarine Ravi | $186,558 | |
| Previous Owner | Ramnarine Leah N | $30,000 | |
| Previous Owner | Ramnarine Leah N | $160,000 | |
| Previous Owner | Elliott James | $145,000 |
We collect this data history from publicly available records. To have your information removed, we recommend requesting removal directly through your county’s website.
| Date | Event | Price | List to Sale | Price per Sq Ft | Prior Sale |
|---|---|---|---|---|---|
| 05/28/2021 05/28/21 | Sold | $331,000 | 0.0% | $160 / Sq Ft | |
| 04/27/2021 04/27/21 | Price Changed | $331,000 | +5.1% | $160 / Sq Ft | |
| 04/26/2021 04/26/21 | Pending | -- | -- | -- | |
| 04/23/2021 04/23/21 | For Sale | $315,000 | +23.5% | $152 / Sq Ft | |
| 05/31/2018 05/31/18 | Sold | $255,000 | 0.0% | $123 / Sq Ft | View Prior Sale |
| 04/27/2018 04/27/18 | Pending | -- | -- | -- | |
| 04/23/2018 04/23/18 | Price Changed | $255,000 | -3.8% | $123 / Sq Ft | |
| 04/10/2018 04/10/18 | For Sale | $265,000 | -- | $128 / Sq Ft |
We collect this data history from publicly available records. To have your information removed, we recommend requesting removal directly through your county’s website.
| Year | Tax Paid | Tax Assessment Tax Assessment Total Assessment is a certain percentage of the fair market value that is determined by local assessors to be the total taxable value of land and additions on the property. | Land | Improvement |
|---|---|---|---|---|
| 2026 | $4,942 | $21,720 | $1,960 | $19,760 |
| 2025 | $4,741 | $21,720 | $1,960 | $19,760 |
| 2024 | $4,741 | $21,720 | $1,960 | $19,760 |
| 2023 | $4,608 | $21,720 | $1,960 | $19,760 |
| 2022 | $4,581 | $21,720 | $1,960 | $19,760 |
| 2021 | $4,581 | $21,720 | $1,960 | $19,760 |
| 2020 | $4,535 | $21,720 | $1,960 | $19,760 |
| 2019 | $4,434 | $21,720 | $1,960 | $19,760 |
| 2018 | $4,331 | $21,720 | $1,960 | $19,760 |
| 2017 | $4,304 | $21,720 | $1,960 | $19,760 |
| 2016 | $4,304 | $21,720 | $1,960 | $19,760 |
| 2015 | -- | $21,720 | $1,960 | $19,760 |
| 2014 | -- | $21,720 | $1,960 | $19,760 |
Seller's Agent in 2021
Gail Shulski
Keller Williams Real Estate-Langhorne
(215) 760-1530
74 Total Sales
Seller's Agent in 2018
Al Ferraguti
Keller Williams Real Estate-Montgomeryville
(267) 784-8276
38 Total Sales
Seller Co-Listing Agent in 2018
Thomas Hodgdon
Keller Williams Real Estate-Montgomeryville
(267) 935-9699
76 Total Sales
DM
Buyer's Agent in 2018
Dylan Manni
Homestarr Realty
(267) 639-8159
15 Total Sales
Source: Bright MLS
MLS Number: PABU525662
APN: 02-084-103
Disclaimer: Certain information contained herein is derived from information provided by parties other than Homes.com. All information provided is deemed reliable, but is not guaranteed to be accurate and should be independently verified.
The data relating to real estate for sale on this website appears in part through the BRIGHT Internet Data Exchange program, a voluntary cooperative exchange of property listing data between licensed real estate brokerage firms, and is provided by BRIGHT through a licensing agreement.
Listing information is from various brokers who participate in the Bright MLS IDX program and not all listings may be visible on the site.
The property information being provided on or through the website is for the personal, non-commercial use of consumers and such information may not be used for any purpose other than to identify prospective properties consumers may be interested in purchasing.
Some properties which appear for sale on the website may no longer be available because they are for instance, under contract, sold or are no longer being offered for sale.
Property information displayed is deemed reliable but is not guaranteed.
Copyright 2026 Bright MLS, Inc.
Ask me questions while you tour the home.