
Patrick Libey
Avalon 24 Real Estate
(509) 339-8012
139 Total Sales
3 in North Hill
$281K - $290K Price Range


Estimated Value: $357,081
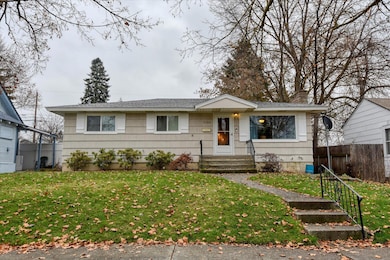
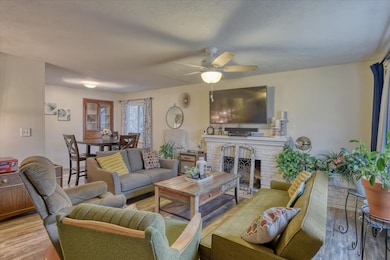
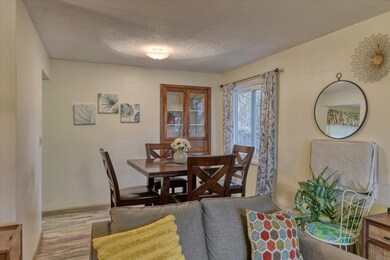
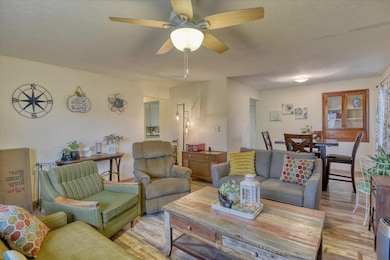
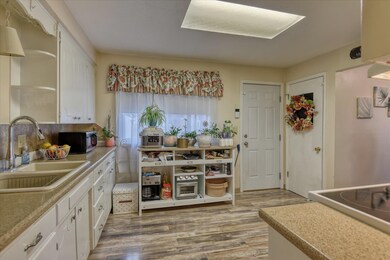
Welcome to this charming Shadle rancher! Boasting 2,240 square feet, 4 bedrooms & 1.5 bathrooms. This is one of the bigger homes in the neighborhood. The bright and inviting kitchen and living room feature a cozy fireplace, perfect for winter nights. The great layout includes 3 main floor bedrooms and updated bathrooms. The shower showcases beautiful tile work, the tub has been resurfaced to its original shine, and modern lighting adds a contemporary touch. Enjoy new vinyl flooring throughout and newer carpet in two of the upstairs bedrooms. The home also features all new windows, a newer furnace, hot water tank, roof and most importantly, a new sewer system installed! The full basement, with painted concrete floors, offers ample storage space and a huge family room. Outside, the backyard includes a covered patio area and mature landscaping. The 2-car garage, accessible from the paved alley, includes additional storage space and a shed. This home is an incredible value!
Last Agent to Sell the Property
Amplify Real Estate Services Brokerage Phone: (509) 999-6136 License #129610 Listed on: 05/08/2025
Co-Listed By
Amplify Real Estate Services Brokerage Phone: (509) 999-6136 License #140703
Last Buyer's Agent
Amplify Real Estate Services Brokerage Phone: (509) 999-6136 License #140703
We collect this data history from publicly available records. To have your information removed, we recommend requesting removal directly through your county’s website.
Patrick Libey
Avalon 24 Real Estate
(509) 339-8012
139 Total Sales
3 in North Hill
$281K - $290K Price Range
Sabrina Jones-Schroeder
EXIT Real Estate Professionals
(509) 381-0273
141 Total Sales
1 in North Hill
$365,000 Price
Douglas Juliano
John L Scott, Inc.
(509) 207-1248
30 Total Sales
3 in North Hill
$165K - $295K Price Range
Wendy Hughes
Amplify Real Estate Services
(509) 519-2342
134 Total Sales
4 in North Hill
$249K - $415K Price Range
Farrah Kaufman
Realty One Group Eclipse
(509) 286-2202
72 Total Sales
1 in North Hill
$310,000 Price
Katie DeBill
Windermere Manito, LLC
(509) 253-5749
66 Total Sales
1 in North Hill
$235,000 Price
We collect this data history from publicly available records. To have your information removed, we recommend requesting removal directly through your county’s website.
| Date | Buyer | Sale Price | Title Company |
|---|---|---|---|
| $360,000 | Wfg National Title | ||
| Corbett Carol A | $145,000 | First American Title Ins Co | |
| Albright Michael C | -- | Land Title | |
| Albright Michael C | -- | None Available | |
| Albright Michael L | -- | Transnation Title Insurance | |
| Aurora Loan Services Inc | $76,674 | Spokane County Title Co | |
| Va | -- | First American Title Ins |
We collect this data history from publicly available records. To have your information removed, we recommend requesting removal directly through your county’s website.
| Date | Status | Borrower | Loan Amount |
|---|---|---|---|
| Open | $14,139 | ||
| Open | Hoover-Calvert Tyler | $353,479 | |
| Previous Owner | Corbett Carol | $19,600 | |
| Previous Owner | Corbett Carol A | $116,000 | |
| Previous Owner | Albright Michael C | $76,842 |
We collect this data history from publicly available records. To have your information removed, we recommend requesting removal directly through your county’s website.
| Date | Event | Price | List to Sale | Price per Sq Ft | Prior Sale |
|---|---|---|---|---|---|
| 06/27/2025 06/27/25 | Sold | $360,000 | -7.5% | $161 / Sq Ft | |
| 05/21/2025 05/21/25 | Pending | -- | -- | -- | |
| 05/08/2025 05/08/25 | For Sale | $389,000 | +168.3% | $174 / Sq Ft | |
| 10/06/2016 10/06/16 | Sold | $145,000 | -12.1% | $65 / Sq Ft | View Prior Sale |
| 09/12/2016 09/12/16 | Pending | -- | -- | -- | |
| 05/20/2016 05/20/16 | For Sale | $165,000 | -- | $74 / Sq Ft |
We collect this data history from publicly available records. To have your information removed, we recommend requesting removal directly through your county’s website.
| Year | Tax Paid | Tax Assessment Tax Assessment Total Assessment is a certain percentage of the fair market value that is determined by local assessors to be the total taxable value of land and additions on the property. | Land | Improvement |
|---|---|---|---|---|
| 2026 | $3,216 | $326,500 | $80,000 | $246,500 |
| 2025 | $3,164 | $314,200 | $75,000 | $239,200 |
| 2024 | $3,164 | $318,600 | $70,000 | $248,600 |
| 2023 | $3,108 | $322,500 | $60,000 | $262,500 |
| 2022 | $2,796 | $317,500 | $55,000 | $262,500 |
| 2021 | $2,419 | $203,100 | $34,000 | $169,100 |
| 2020 | $2,193 | $177,300 | $30,000 | $147,300 |
| 2019 | $1,915 | $160,000 | $25,000 | $135,000 |
| 2018 | $2,000 | $143,600 | $25,000 | $118,600 |
| 2017 | $1,886 | $137,900 | $25,000 | $112,900 |
| 2016 | $1,889 | $135,100 | $25,000 | $110,100 |
| 2015 | $1,825 | $127,700 | $25,000 | $102,700 |
| 2014 | -- | $124,500 | $25,000 | $99,500 |
| 2013 | -- | $0 | $0 | $0 |
Seller's Agent in 2025
Behrouz Hadi
Amplify Real Estate Services
(509) 999-6136
3 in this area
56 Total Sales
Seller Co-Listing Agent in 2025
Koryn Eskridge
Amplify Real Estate Services
(509) 720-1630
1 in this area
17 Total Sales
DS
Seller's Agent in 2016
David Schmitz
Schmitz & Co., Realty LLC
JD
Buyer's Agent in 2016
Julie Dean
eXp Realty, LLC
(509) 879-7080
2 Total Sales
Source: Spokane Association of REALTORS®
MLS Number: 202516490
APN: 36313.1014
Disclaimer: Certain information contained herein is derived from information provided by parties other than Homes.com. All information provided is deemed reliable, but is not guaranteed to be accurate and should be independently verified.
All data is obtained from various sources and may not have been verified by broker or MLS GRID. Supplied Open House Information is subject to change without notice. All information should be independently reviewed and verified for accuracy. Properties may or may not be listed by the office/agent presenting the information. Some IDX listings have been excluded from this website. IDX information is provided exclusively for personal, non-commercial use, and may not be used for any purpose other than to identify prospective properties consumers may be interested in purchasing.Information is deemed reliable but not guaranteed.
Listings courtesy of Spokane Association of REALTORS® as distributed by MLS GRID.
Based on information submitted to the MLS GRID
Ask me questions while you tour the home.