
Eric Bode
Responds Quickly
BOCO REAL ESTATE INC.
(507) 610-7303
93 Total Sales
67 in New Ulm
$1 - $625K Price Range
Estimated Value: $206,647
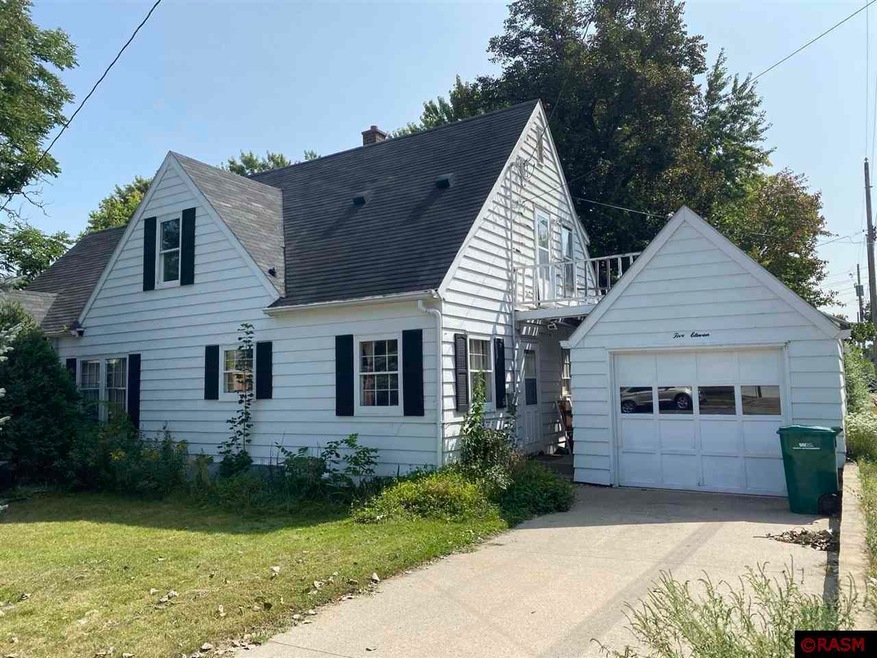
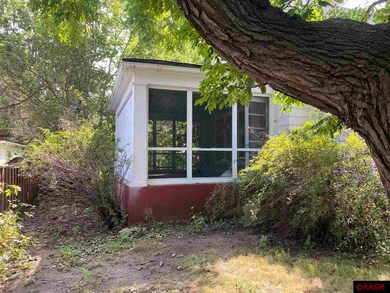
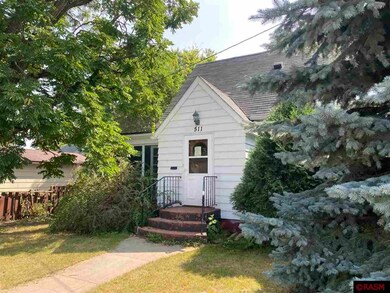
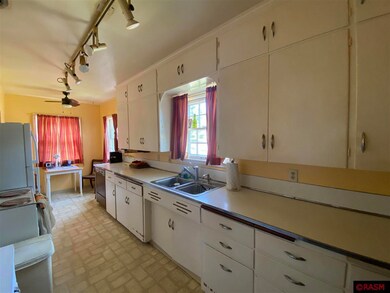
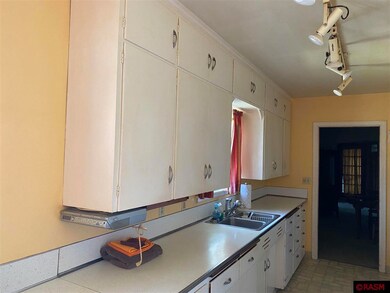
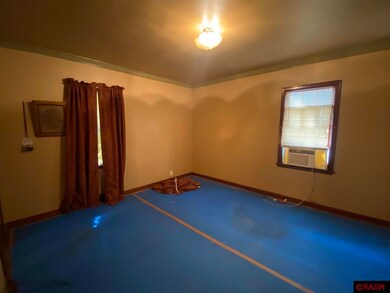
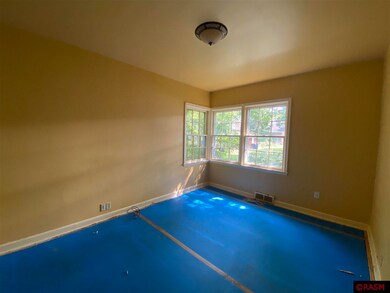
This house is a fixer-upper brimming with potential – it just needs a little TLC to transform it into your dream home! With plenty of character and the opportunity to make it your own, this is the perfect canvas for those looking to invest in a project and create something special.
We collect this data history from publicly available records. To have your information removed, we recommend requesting removal directly through your county’s website.
Eric Bode
BOCO REAL ESTATE INC.
(507) 610-7303
93 Total Sales
67 in New Ulm
$1 - $625K Price Range
Jennifer Otte
TRUE REAL ESTATE
(507) 632-3496
53 Total Sales
18 in New Ulm
$110K - $425K Price Range
Drew Brudvig
RE/MAX DYNAMIC AGENTS
(507) 410-0620
26 Total Sales
2 in New Ulm
$100K - $326K Price Range
Joseph Clark
eXp Realty
(612) 294-0819
122 Total Sales
2 in New Ulm
$108K - $165K Price Range
Amanda Geiger
Keller Williams Classic Realty
(507) 690-1605
32 Total Sales
8 in New Ulm
$18K - $420K Price Range
Erik Jensen
AMERICAN WAY REALTY
(507) 448-5701
117 Total Sales
8 in New Ulm
$47K - $240K Price Range
We collect this data history from publicly available records. To have your information removed, we recommend requesting removal directly through your county’s website.
| Date | Buyer | Sale Price | Title Company |
|---|---|---|---|
| $137,000 | -- | ||
| $137,000 | None Listed On Document | ||
| -- | -- | ||
| -- | -- |
We collect this data history from publicly available records. To have your information removed, we recommend requesting removal directly through your county’s website.
| Date | Status | Borrower | Loan Amount |
|---|---|---|---|
| Previous Owner | $50,000 | ||
| Previous Owner | $58,000 |
We collect this data history from publicly available records. To have your information removed, we recommend requesting removal directly through your county’s website.
| Date | Event | Price | List to Sale | Price per Sq Ft |
|---|---|---|---|---|
| 09/27/2024 09/27/24 | Sold | $137,000 | -8.7% | $80 / Sq Ft |
| 09/15/2024 09/15/24 | Pending | -- | -- | -- |
| 09/06/2024 09/06/24 | For Sale | $150,000 | -- | $87 / Sq Ft |
We collect this data history from publicly available records. To have your information removed, we recommend requesting removal directly through your county’s website.
| Year | Tax Paid | Tax Assessment Tax Assessment Total Assessment is a certain percentage of the fair market value that is determined by local assessors to be the total taxable value of land and additions on the property. | Land | Improvement |
|---|---|---|---|---|
| 2025 | $2,792 | $185,000 | $24,300 | $160,700 |
| 2024 | $2,792 | $180,800 | $24,300 | $156,500 |
| 2023 | $2,708 | $175,000 | $24,300 | $150,700 |
| 2022 | $1,816 | $147,300 | $21,200 | $126,100 |
| 2021 | $1,763 | $129,600 | $21,200 | $108,400 |
| 2020 | $1,715 | $127,600 | $21,200 | $106,400 |
| 2019 | $1,663 | $124,200 | $21,200 | $103,000 |
| 2018 | $1,834 | $122,800 | $21,200 | $101,600 |
| 2017 | $1,367 | $108,700 | $21,200 | $87,500 |
| 2016 | $1,330 | $100,287 | $0 | $0 |
| 2015 | -- | $0 | $0 | $0 |
| 2014 | -- | $0 | $0 | $0 |
| 2013 | -- | $0 | $0 | $0 |
Seller's Agent in 2024
Lynn Gudgeon
CENTURY 21 ATWOOD
(507) 359-9212
23 Total Sales
Buyer's Agent in 2024
Brenda Nosbush
BOCO REAL ESTATE INC.
(507) 276-5866
85 Total Sales
Source: REALTOR® Association of Southern Minnesota
MLS Number: 7035872
APN: 00100207301011
Disclaimer: Certain information contained herein is derived from information provided by parties other than Homes.com. All information provided is deemed reliable, but is not guaranteed to be accurate and should be independently verified.
IDX information is provided exclusively for personal, non-commercial use, and may not be used for any purpose other than to identify prospective properties consumers may be interested in purchasing. Information is deemed reliable but not guaranteed.
Ask me questions while you tour the home.