
Natalie Curry
Compass RE
(484) 922-9461
56 Total Sales
1 in Saint Davids
$305,000 Price
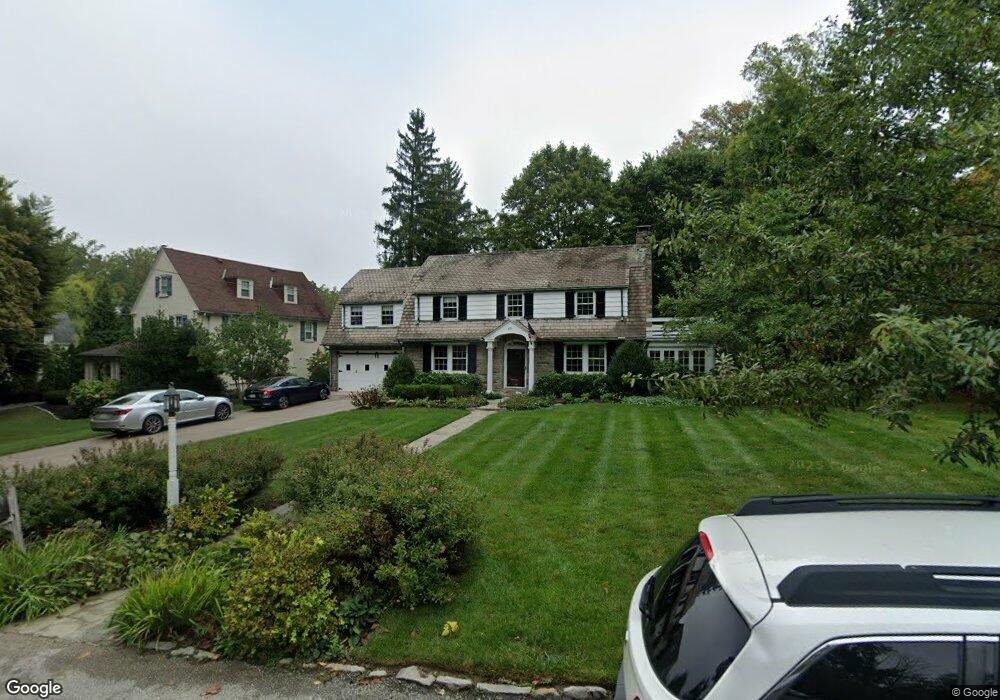
Estimated Value: $1,446,000 - $1,775,000
This home is located at 511 Askin Rd, Wayne, PA 19087 and is currently estimated at $1,606,167, approximately $587 per square foot. 511 Askin Rd is a home located in Delaware County with nearby schools including Wayne Elementary School, Radnor Middle School, and Radnor Senior High School.
We collect this data history from publicly available records. To have your information removed, we recommend requesting removal directly through your county’s website.
Natalie Curry
Compass RE
(484) 922-9461
56 Total Sales
1 in Saint Davids
$305,000 Price
Sean Furber
Compass RE
(484) 534-4801
60 Total Sales
1 in Saint Davids
$1,190,000 Price
Christine Bonanno
EXP Realty, LLC
(351) 208-1477
55 Total Sales
1 in Saint Davids
$600,000 Price
Ayse Clay
Keller Williams Realty Devon-Wayne
(856) 501-6450
113 Total Sales
1 in Saint Davids
$1,430,000 Price
Tom Lowy
Keller Williams Realty Devon-Wayne
(856) 409-7155
51 Total Sales
3 in Saint Davids
$682K - $900K Price Range
Erica Deuschle
Keller Williams Main Line
(610) 463-0417
1,479 Total Sales
3 in Saint Davids
$790K - $4.8M Price Range
We collect this data history from publicly available records. To have your information removed, we recommend requesting removal directly through your county’s website.
| Date | Buyer | Sale Price | Title Company |
|---|---|---|---|
| -- | None Available | ||
| Addis Kent B | $635,000 | None Available |
We collect this data history from publicly available records. To have your information removed, we recommend requesting removal directly through your county’s website.
| Date | Status | Borrower | Loan Amount |
|---|---|---|---|
| Open | $360,000 | ||
| Closed | Addis Kent R | $458,000 | |
| Closed | Addis Kent R | $300,000 | |
| Closed | Addis Kent R | $327,000 | |
| Closed | Addis Kent R | $330,854 | |
| Closed | Addis Kent R | $250,000 | |
| Closed | Addis Kent R | $250,000 | |
| Closed | Addis Kent B | $315,600 | |
| Previous Owner | Addis Kent B | $359,000 |
We collect this data history from publicly available records. To have your information removed, we recommend requesting removal directly through your county’s website.
| Year | Tax Paid | Tax Assessment Tax Assessment Total Assessment is a certain percentage of the fair market value that is determined by local assessors to be the total taxable value of land and additions on the property. | Land | Improvement |
|---|---|---|---|---|
| 2026 | $18,871 | $851,770 | $287,760 | $564,010 |
| 2025 | $17,221 | $851,770 | $287,760 | $564,010 |
| 2024 | $17,221 | $851,770 | $287,760 | $564,010 |
| 2023 | $16,539 | $851,770 | $287,760 | $564,010 |
| 2022 | $16,358 | $851,770 | $287,760 | $564,010 |
| 2021 | $26,276 | $851,770 | $287,760 | $564,010 |
| 2020 | $10,966 | $315,240 | $140,570 | $174,670 |
| 2019 | $10,657 | $315,240 | $140,570 | $174,670 |
| 2018 | $10,448 | $315,240 | $0 | $0 |
| 2017 | $10,229 | $315,240 | $0 | $0 |
| 2016 | $1,730 | $315,240 | $0 | $0 |
| 2015 | $1,765 | $315,240 | $0 | $0 |
| 2014 | $1,730 | $315,240 | $0 | $0 |
Ask me questions while you tour the home.