
Seller's Agent in 2024
Alex Montagano
eXp Realty LLC
(219) 508-9520
22 in this area
989 Total Sales


Estimated Value: $358,000 - $403,773
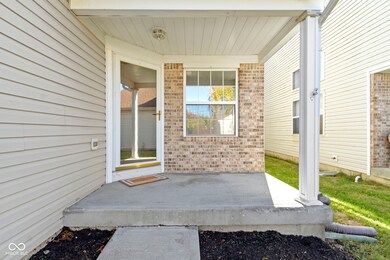
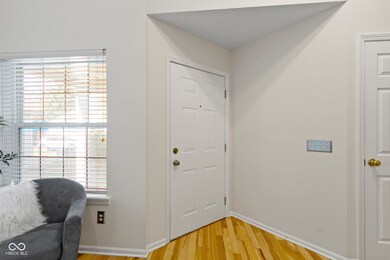
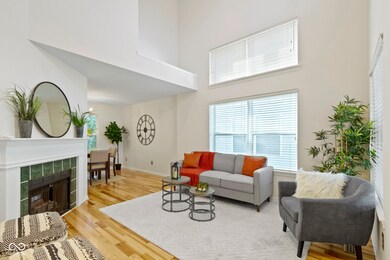
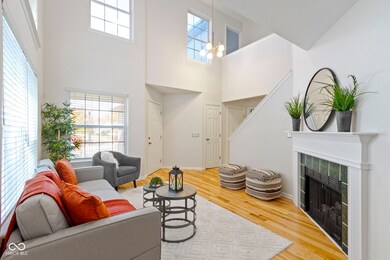
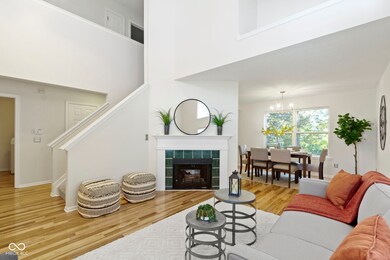
This inviting two-story home at 511 Beals St in Carmel offers 3 beds, 3.5 baths, and a freshly painted interior. The open layout includes a bright great room with a gas fireplace, modern kitchen with new stainless steel stove, stylish lighting, and casual dining space. Upstairs, the owner's suite features a private bath and custom walk-in closet, with two additional spacious bedrooms. The basement has a versatile rec room, full bath, and bonus room perfect as an extra bedroom or office. Enjoy a private backyard retreat, plus easy access to the Monon Trail and City Center.
Last Agent to Sell the Property
eXp Realty LLC Brokerage Email: alex@locksteprealty.com License #RB14051484 Listed on: 10/25/2024
Co-Listed By
eXp Realty LLC Brokerage Email: alex@locksteprealty.com License #RB20000999
Last Buyer's Agent
Curt Mikulla
Hot House Realty, LLC
We collect this data history from publicly available records. To have your information removed, we recommend requesting removal directly through your county’s website.
We collect this data history from publicly available records. To have your information removed, we recommend requesting removal directly through your county’s website.
| Date | Buyer | Sale Price | Title Company |
|---|---|---|---|
| $330,000 | Chicago Title | ||
| -- | None Available | ||
| -- | None Available | ||
| -- | First American Title | ||
| -- | Security Title Services Llc | ||
| -- | -- |
We collect this data history from publicly available records. To have your information removed, we recommend requesting removal directly through your county’s website.
| Date | Status | Borrower | Loan Amount |
|---|---|---|---|
| Previous Owner | $171,000 | ||
| Previous Owner | $155,775 | ||
| Previous Owner | $162,789 | ||
| Previous Owner | $165,280 | ||
| Previous Owner | $109,600 |
We collect this data history from publicly available records. To have your information removed, we recommend requesting removal directly through your county’s website.
| Date | Event | Price | List to Sale | Price per Sq Ft | Prior Sale |
|---|---|---|---|---|---|
| 11/25/2024 11/25/24 | Sold | $330,000 | -5.7% | $153 / Sq Ft | |
| 10/29/2024 10/29/24 | Pending | -- | -- | -- | |
| 10/25/2024 10/25/24 | For Sale | $350,000 | +62.8% | $163 / Sq Ft | |
| 09/11/2018 09/11/18 | Sold | $215,000 | -2.2% | $94 / Sq Ft | View Prior Sale |
| 08/04/2018 08/04/18 | Pending | -- | -- | -- | |
| 08/02/2018 08/02/18 | For Sale | $219,900 | +15.7% | $96 / Sq Ft | |
| 06/15/2016 06/15/16 | Sold | $190,000 | 0.0% | $83 / Sq Ft | View Prior Sale |
| 05/08/2016 05/08/16 | Pending | -- | -- | -- | |
| 05/07/2016 05/07/16 | For Sale | $190,000 | 0.0% | $83 / Sq Ft | |
| 05/31/2014 05/31/14 | Rented | $1,300 | 0.0% | -- | |
| 05/07/2014 05/07/14 | Under Contract | -- | -- | -- | |
| 05/03/2014 05/03/14 | For Rent | $1,300 | -- | -- |
We collect this data history from publicly available records. To have your information removed, we recommend requesting removal directly through your county’s website.
| Year | Tax Paid | Tax Assessment Tax Assessment Total Assessment is a certain percentage of the fair market value that is determined by local assessors to be the total taxable value of land and additions on the property. | Land | Improvement |
|---|---|---|---|---|
| 2025 | $6,833 | $370,500 | $77,100 | $293,400 |
| 2024 | $6,119 | $340,300 | $77,100 | $263,200 |
| 2023 | $6,154 | $303,500 | $55,600 | $247,900 |
| 2022 | $4,874 | $234,600 | $55,600 | $179,000 |
| 2021 | $3,902 | $186,600 | $55,600 | $131,000 |
| 2020 | $4,153 | $198,700 | $55,600 | $143,100 |
| 2019 | $4,079 | $196,800 | $38,000 | $158,800 |
| 2018 | $1,978 | $194,500 | $38,000 | $156,500 |
| 2017 | $1,813 | $182,500 | $38,000 | $144,500 |
| 2016 | $1,847 | $181,100 | $38,000 | $143,100 |
| 2014 | $1,564 | $172,600 | $38,000 | $134,600 |
| 2013 | $1,564 | $166,200 | $38,000 | $128,200 |
Seller's Agent in 2024
Alex Montagano
eXp Realty LLC
(219) 508-9520
22 in this area
989 Total Sales
Seller Co-Listing Agent in 2024
Thano Genos
eXp Realty LLC
(317) 663-9369
6 in this area
67 Total Sales
C
Buyer's Agent in 2024
Curt Mikulla
Hot House Realty, LLC
R
Seller's Agent in 2018
Rodney Heard
Dropped Members
R
Seller Co-Listing Agent in 2018
Robin Babbitt
ALO Residential, LLC
(317) 507-5259
2 in this area
49 Total Sales
D
Buyer's Agent in 2018
David Piccolo
@properties
Source: MIBOR Broker Listing Cooperative®
MLS Number: 22008414
APN: 29-09-36-018-008.000-018
Disclaimer: Certain information contained herein is derived from information provided by parties other than Homes.com. All information provided is deemed reliable, but is not guaranteed to be accurate and should be independently verified.
All data is obtained from various sources and may not have been verified by broker or MLS GRID. Supplied Open House Information is subject to change without notice. All information should be independently reviewed and verified for accuracy. Properties may or may not be listed by the office/agent presenting the information. Some IDX listings have been excluded from this website.
Listings courtesy of MIBOR Broker Listing Cooperative® as distributed by MLS GRID.
Based on information submitted to the MLS GRID
Ask me questions while you tour the home.