
Bradley Hafner
Cressy & Everett Real Estate
(269) 301-1382
35 Total Sales
2 in Buchanan
$625,000 Price Range


Estimated Value: $192,000 - $210,000
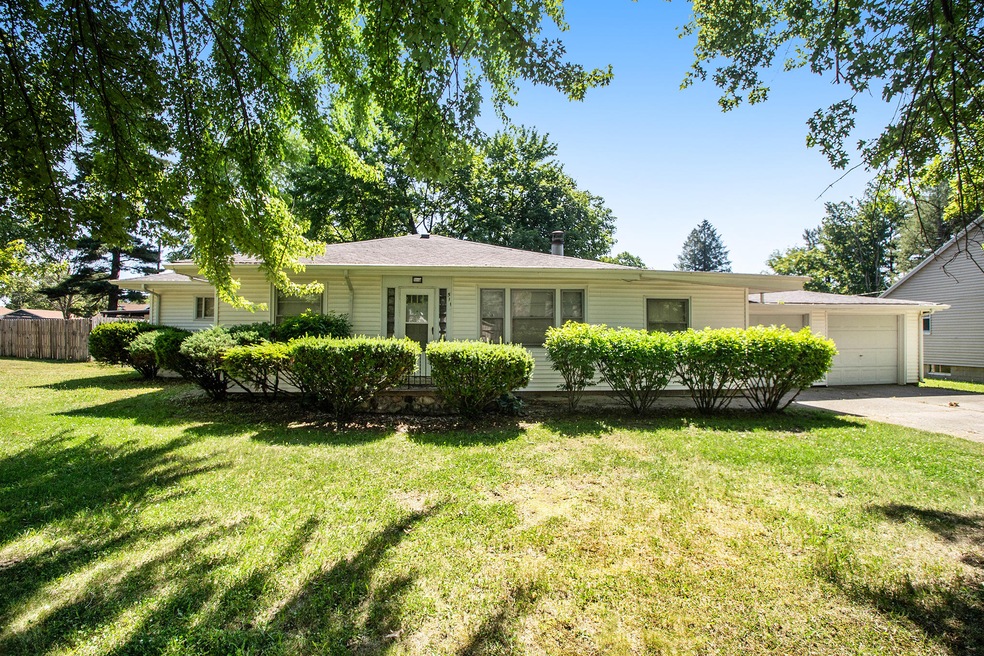
Buchanan Ranch home in Liberty Heights. Bring your decorating ideas and make this solid home yours. 2 bedrooms and a den, spacious living room and dining room. Dining room has a wood burning stove. This home also has main floor laundry that is located in the large mud room that allows you access to the 2 car attached garage or the mostly fenced in large backyard.
Last Agent to Sell the Property
The Collective Home Group License #6502412001 Listed on: 06/18/2021
We collect this data history from publicly available records. To have your information removed, we recommend requesting removal directly through your county’s website.
Bradley Hafner
Cressy & Everett Real Estate
(269) 301-1382
35 Total Sales
2 in Buchanan
$625,000 Price Range
Daren Huber
Coldwell Banker Realty
(219) 491-3763
148 Total Sales
1 in Buchanan
$202,500 Price
Jason Stroud Team
Ellsbury Group
(269) 448-3467
68 Total Sales
14 in Buchanan
$30K - $920K Price Range
Wortman Real Estate Group
@properties Christie's International R.E.
(269) 769-2290
376 Total Sales
12 in Buchanan
$91K - $575K Price Range
Steve Weldy
Weichert Rltrs-J.Dunfee&Assoc.
(574) 406-2176
142 Total Sales
3 in Buchanan
$235K - $641K Price Range
Chris Marzke
@properties Christie's International R.E.
(269) 468-0193
77 Total Sales
2 in Buchanan
$240,000 Price Range
We collect this data history from publicly available records. To have your information removed, we recommend requesting removal directly through your county’s website.
| Date | Buyer | Sale Price | Title Company |
|---|---|---|---|
| $140,000 | Chicago Title Of Mi Inc | ||
| -- | $35,000 | -- | |
| -- | $30,900 | -- |
We collect this data history from publicly available records. To have your information removed, we recommend requesting removal directly through your county’s website.
| Date | Status | Borrower | Loan Amount |
|---|---|---|---|
| Open | $135,800 |
We collect this data history from publicly available records. To have your information removed, we recommend requesting removal directly through your county’s website.
| Date | Event | Price | List to Sale | Price per Sq Ft |
|---|---|---|---|---|
| 08/13/2021 08/13/21 | Sold | $140,000 | 0.0% | $109 / Sq Ft |
| 06/25/2021 06/25/21 | Pending | -- | -- | -- |
| 06/18/2021 06/18/21 | For Sale | $140,000 | -- | $109 / Sq Ft |
We collect this data history from publicly available records. To have your information removed, we recommend requesting removal directly through your county’s website.
| Year | Tax Paid | Tax Assessment Tax Assessment Total Assessment is a certain percentage of the fair market value that is determined by local assessors to be the total taxable value of land and additions on the property. | Land | Improvement |
|---|---|---|---|---|
| 2026 | $2,860 | $90,700 | $0 | $0 |
| 2025 | $2,798 | $86,400 | $0 | $0 |
| 2024 | $2,601 | $82,300 | $0 | $0 |
| 2023 | $2,509 | $75,200 | $0 | $0 |
| 2022 | $2,461 | $64,700 | $0 | $0 |
| 2021 | $1,651 | $57,500 | $4,700 | $52,800 |
| 2020 | $1,630 | $53,400 | $0 | $0 |
| 2019 | $1,600 | $41,100 | $3,100 | $38,000 |
| 2018 | $1,576 | $41,100 | $0 | $0 |
| 2017 | $1,546 | $41,500 | $0 | $0 |
| 2016 | $1,535 | $36,700 | $0 | $0 |
| 2015 | $1,536 | $37,200 | $0 | $0 |
| 2014 | $1,386 | $37,200 | $0 | $0 |
Seller's Agent in 2021
Julie Capron
The Collective Home Group
(269) 357-3525
109 Total Sales
Buyer's Agent in 2021
Joshua Vilmure
Chicago Title Office
(269) 932-5740
2 Total Sales
Source: MichRIC
MLS Number: 21023343

APN: 11-58-4500-0093-00-2
Disclaimer: Certain information contained herein is derived from information provided by parties other than Homes.com. All information provided is deemed reliable, but is not guaranteed to be accurate and should be independently verified.
Information is deemed reliable but not guaranteed.
Copyright 2026 MichRIC, LLC. All rights reserved.
Ask me questions while you tour the home.