M
Seller's Agent in 2012
Mike Anderson
Keller Williams
Estimated Value: $322,688
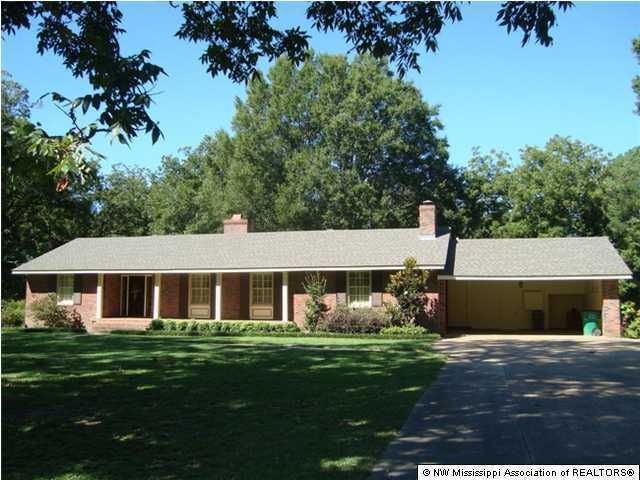
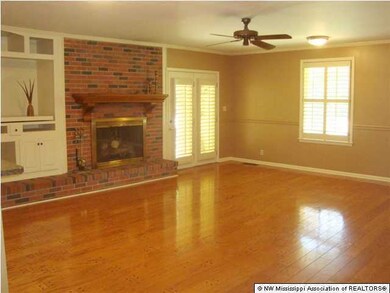
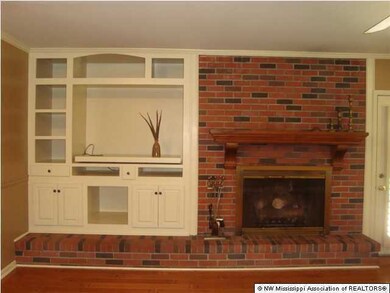
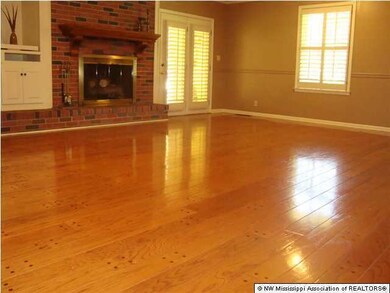
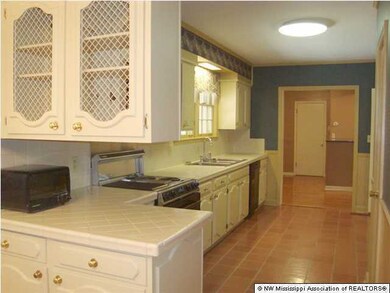
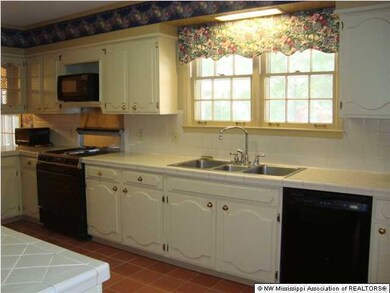
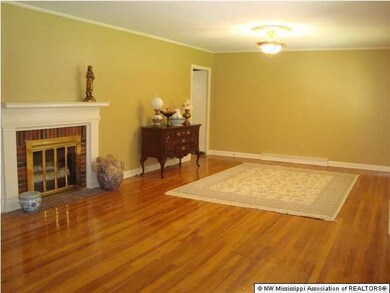
LOCATED IN THE HISTORIC DISTRICT TOWN OF COMO! CHARMING 4BRM 3BATH HOME WITH EAT-IN KITCHEN, GREATROOM, LIVING/DINING ROOM COMBO AND SEPARATE LAUNDRY ROOM. EXTERIOR FEATURES INCLUDE 2 TREED ACRES, NEW 30YR. ARCHITECTURAL SHINGLE ROOF, 2 CAR CARPORT, STORAGE BUILDING, INVITING COVERED FRONT PORCH WITH BRICK PAVERS, WOOD FRAME WINDOWS AND EXTRA LARGE PATIO OVERLOOKING THE BACKYARD!! EAT-IN KITCHEN OFFERS JENN AIRE DOWN DRAFT RANGE, DISHWASHER, ICEMAKER, LARGE SINK WITH DISPOSAL, PANTRY AND EAT-IN AREA!! OFF THE KITCHEN IS THE LIVING ROOM/DINING ROOM WHICH HAS WOODBURNING FIREPLACE. FEATURES ON THE INTERIOR INCLUDE SPLIT BEDROOM PLAN, ALL SMOOTH CEILINGS, LOTS OF STORAGE & CLOSETS, PLANTATION SHUTTERS, 2 HVAC SYSTEMS, GAS HEATERS, WINE RACK, 2 FIREPLACE (1 GAS, 1 WOODBURNING), SEPARATE LAUNDR Y ROOM WITH UTILITY SINK (WASHER & DRYER STAY), AND HARDWOOD THROUGHOUT MOST OF THE HOUSE! GREATROOM WITH VENTED GAS FIREPLACE AND CUSTOM MADE MANTLE OVER FIREPLACE AND BUILT-IN CABINETS WITH TV NICHE. MASTER BEDROOM HAS 2 SEPARATE VANITIES, MAKE-UP COUNTER, 2 EXTRA LARGE WALK-IN CLOSETS AND DOOR LEADING TO PATIO!! ALL BEDROOMS ARE LARGE AND ONE HAS BUILT-IN DRESSING IN WALK-IN CLOSET AND IT'S OWN PRIVATE BATH. SO MANY GREAT FEATURES IN THIS CHARMING HOUSE! CHECK OUT THE VISUAL TOUR TODAY!!
Last Agent to Sell the Property
Mike Anderson
Keller Williams Listed on: 09/06/2011
Last Buyer's Agent
TERESA WALLACE
REEVES WILLIAMS REALTY SN
We collect this data history from publicly available records. To have your information removed, we recommend requesting removal directly through your county’s website.
| Date | Event | Price | List to Sale | Price per Sq Ft |
|---|---|---|---|---|
| 06/27/2012 06/27/12 | Sold | -- | -- | -- |
| 05/10/2012 05/10/12 | Pending | -- | -- | -- |
| 09/06/2011 09/06/11 | For Sale | $214,900 | -- | $71 / Sq Ft |
We collect this data history from publicly available records. To have your information removed, we recommend requesting removal directly through your county’s website.
| Year | Tax Paid | Tax Assessment Tax Assessment Total Assessment is a certain percentage of the fair market value that is determined by local assessors to be the total taxable value of land and additions on the property. | Land | Improvement |
|---|---|---|---|---|
| 2025 | $3,782 | $24,529 | $1,650 | $22,879 |
| 2024 | $2,765 | $17,995 | $1,650 | $16,345 |
| 2023 | $2,747 | $17,995 | $1,650 | $16,345 |
| 2022 | $2,691 | $17,995 | $1,650 | $16,345 |
| 2021 | $2,691 | $17,995 | $1,650 | $16,345 |
| 2020 | $2,562 | $17,237 | $1,650 | $15,587 |
| 2019 | $2,493 | $17,237 | $1,650 | $15,587 |
| 2018 | $2,446 | $16,928 | $1,650 | $15,278 |
| 2017 | $2,446 | $16,928 | $1,650 | $15,278 |
| 2016 | $2,391 | $16,484 | $1,650 | $14,834 |
| 2015 | -- | $16,484 | $1,650 | $14,834 |
| 2014 | -- | $16,484 | $1,650 | $14,834 |
| 2013 | -- | $16,480 | $1,650 | $14,830 |
M
Seller's Agent in 2012
Mike Anderson
Keller Williams
T
Buyer's Agent in 2012
TERESA WALLACE
REEVES WILLIAMS REALTY SN
Source: MLS United
MLS Number: 2274490

APN: 5038L0000200-B0000100
Disclaimer: Certain information contained herein is derived from information provided by parties other than Homes.com. All information provided is deemed reliable, but is not guaranteed to be accurate and should be independently verified.
Information is deemed to be reliable but not guaranteed. Copyright 2026 MLS United, LLC.
Ask me questions while you tour the home.