
Dee Dee Shead
Founders Real Estate LLC
(864) 772-4822
43 Total Sales
2 in Homeland Park
$80K - $140K Price Range


Estimated Value: $165,188 - $183,000
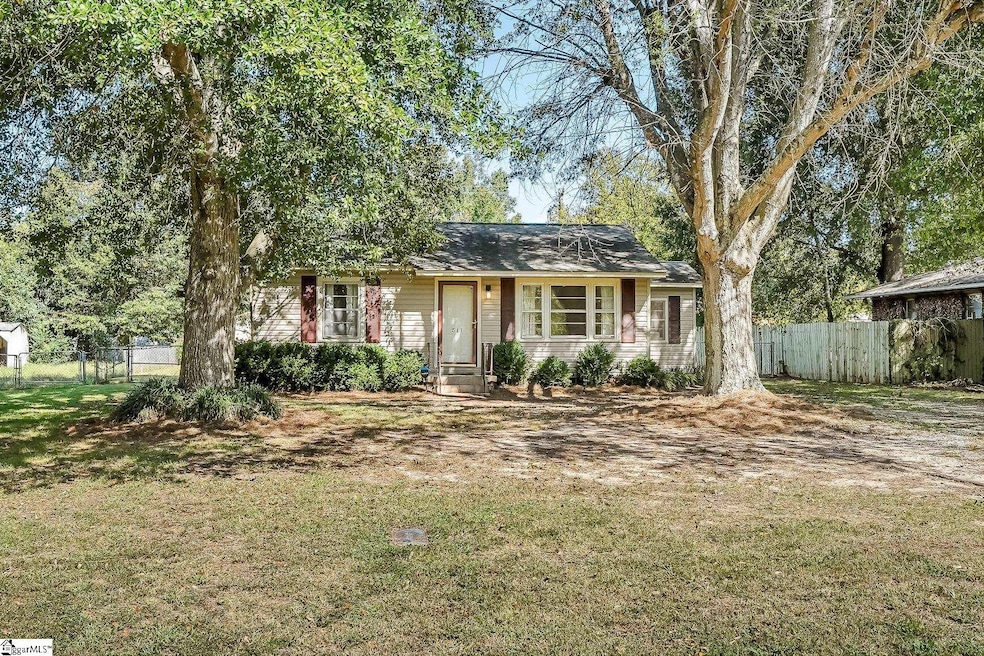
HIGHEST AND BEST BY 12:00 PM Monday 9.15.25. Charming and move-in ready! This ALL ONE LEVEL ranch-style cottage is loaded with updates and features that make it a standout value in Anderson. Possible 100% USDA financing offers an incredible opportunity for buyers! Inside, you’ll find tasteful laminate flooring flowing through the living room and kitchen, along with abundant gray cabinetry for storage. The kitchen comes fully equipped—all appliances remain—and connects to a laundry/mudroom with direct access to the backyard. The home offers double suites, including a very spacious 17x16 primary suite with access to the backyard deck. A second suite ensures flexibility for maximum comfort. Additional updates include a 2024 HVAC system, natural gas hook-ups (if desired). Outside, enjoy a fenced-in backyard with double-gated access, perfect for pets, gardening, or play. A 22x21 detached garage with a 21x5 workshop closet provides excellent storage and hobby space. Convenience is unmatched—grocery stores and shopping less than 1 mile away, 4.6 miles to Anderson University, and quick access to downtown amenities. This home has been deep cleaned and is ready for you to move right in. Don’t miss your chance to own this gem with updates, a great location, and financing options that make it even more affordable!
We collect this data history from publicly available records. To have your information removed, we recommend requesting removal directly through your county’s website.
Dee Dee Shead
Founders Real Estate LLC
(864) 772-4822
43 Total Sales
2 in Homeland Park
$80K - $140K Price Range
Becky Smith
Agent Group Realty - Upstate
(864) 532-5546
73 Total Sales
1 in Homeland Park
$160,000 Price
Jason Paxton
BHHS C Dan Joyner - Midtown
(864) 766-8847
106 Total Sales
1 in Homeland Park
$160,000 Price
Nora Hooper
RE/MAX Executive
(864) 772-6517
106 Total Sales
2 in Homeland Park
$172K - $189K Price Range
Phil Farmer
Real Broker Gvl, LLC
(864) 477-7202
144 Total Sales
2 in Homeland Park
$88,500 Price Range
Eric Woods
JPAR Magnolia Group Greenville
(864) 991-4243
18 Total Sales
2 in Homeland Park
$290K - $299K Price Range
We collect this data history from publicly available records. To have your information removed, we recommend requesting removal directly through your county’s website.
| Date | Buyer | Sale Price | Title Company |
|---|---|---|---|
| $168,000 | None Listed On Document | ||
| Lloyd Randall Sheets And Jennifer Frye Sheets | -- | -- | |
| Sheets Loyd Randall | $95,000 | None Available | |
| Cross Calvin L | $50,500 | -- |
We collect this data history from publicly available records. To have your information removed, we recommend requesting removal directly through your county’s website.
| Date | Status | Borrower | Loan Amount |
|---|---|---|---|
| Open | $169,696 |
We collect this data history from publicly available records. To have your information removed, we recommend requesting removal directly through your county’s website.
| Date | Event | Price | List to Sale | Price per Sq Ft | Prior Sale |
|---|---|---|---|---|---|
| 12/08/2025 12/08/25 | Sold | $168,000 | +2.8% | $140 / Sq Ft | |
| 09/11/2025 09/11/25 | For Sale | $163,500 | +72.1% | $136 / Sq Ft | |
| 04/16/2021 04/16/21 | Sold | $95,000 | 0.0% | $75 / Sq Ft | View Prior Sale |
| 03/04/2021 03/04/21 | Pending | -- | -- | -- | |
| 03/03/2021 03/03/21 | For Sale | $95,000 | -- | $75 / Sq Ft |
We collect this data history from publicly available records. To have your information removed, we recommend requesting removal directly through your county’s website.
| Year | Tax Paid | Tax Assessment Tax Assessment Total Assessment is a certain percentage of the fair market value that is determined by local assessors to be the total taxable value of land and additions on the property. | Land | Improvement |
|---|---|---|---|---|
| 2025 | $2,043 | $5,820 | $450 | $5,370 |
| 2024 | $2,043 | $5,820 | $450 | $5,370 |
| 2023 | $2,045 | $5,820 | $450 | $5,370 |
| 2022 | $1,968 | $5,820 | $450 | $5,370 |
| 2021 | $869 | $2,420 | $400 | $2,020 |
| 2020 | $869 | $2,420 | $400 | $2,020 |
| 2019 | $869 | $2,420 | $400 | $2,020 |
| 2018 | $858 | $2,420 | $400 | $2,020 |
| 2017 | -- | $2,420 | $400 | $2,020 |
| 2016 | $846 | $2,680 | $390 | $2,290 |
| 2015 | $851 | $2,680 | $390 | $2,290 |
| 2014 | $835 | $2,680 | $390 | $2,290 |
AT
Seller's Agent in 2025
Amy Tippitt
BHHS C Dan Joyner - Anderson
(864) 326-5515
54 Total Sales
Buyer's Agent in 2025
Karen Flower
North Group Real Estate
(864) 414-8309
98 Total Sales
Seller's Agent in 2021
Roger Nix
Keller Williams Easley/Powd
(864) 346-4116
86 Total Sales
CB
Buyer's Agent in 2021
C. Michael Burgess
NorthGroup Real Estate
(864) 918-5793
58 Total Sales
Source: Greater Greenville Association of REALTORS®
MLS Number: 1569041
APN: 125-18-07-029
Disclaimer: Certain information contained herein is derived from information provided by parties other than Homes.com. All information provided is deemed reliable, but is not guaranteed to be accurate and should be independently verified.
IDX information is provided exclusively for personal, non-commercial use, and may not be used for any purpose other than to identify prospective properties consumers may be interested in purchasing. Information is deemed reliable but not guaranteed.
Ask me questions while you tour the home.