
Nancy Kowalik
Responds Quickly
LPT Realty, LLC
(856) 681-9464
343 Total Sales
1 in Moorestown
$1,125,000 Price

Estimated Value: $548,692
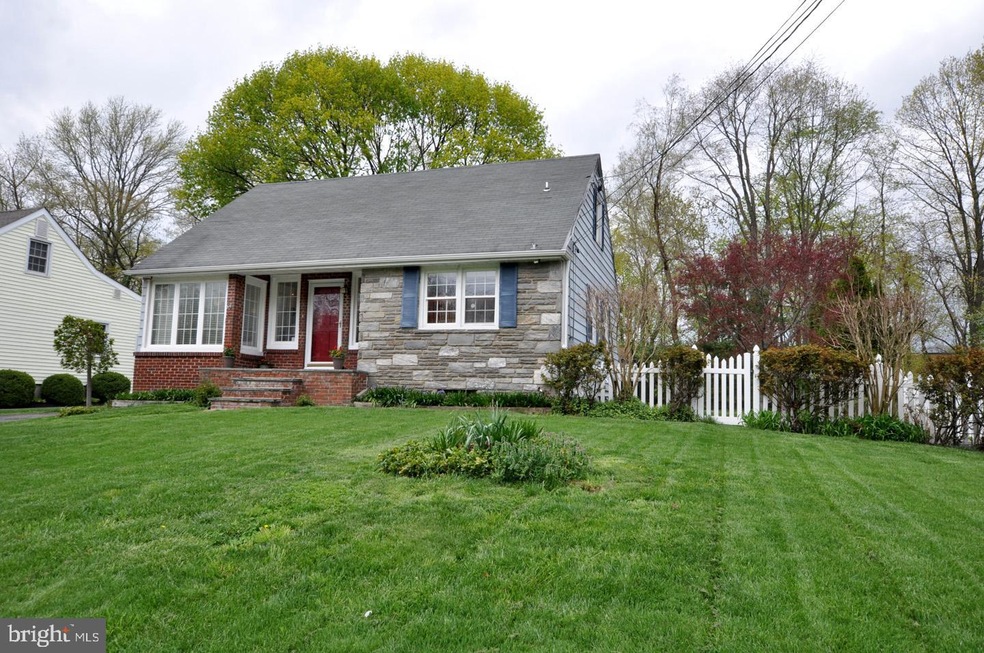
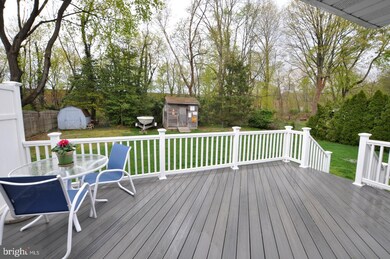
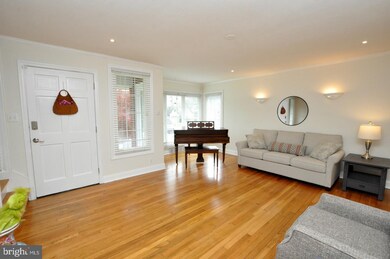
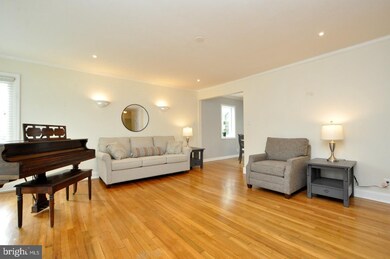
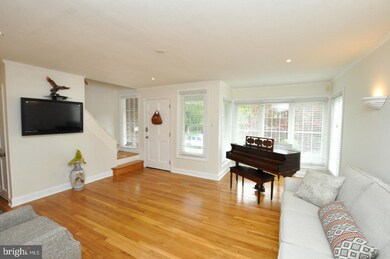
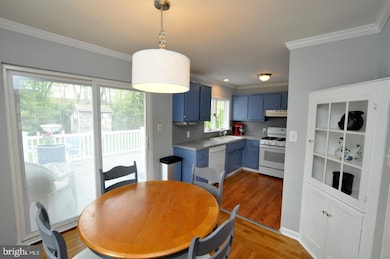
Charm, Location and Convenience for this spacious Cape Home located in a wonderful and desirable section of town. Amazing curb appeal with a combination of stone / brick front exterior with a welcoming brick and slate porch entry. Inside this lovely home features polished hardwood flooring throughout most of the 1st floor living space. Dining room boasts a built-in corner cabinet and a garden window with side views. Practical kitchen layout with double sink, dishwasher, maintenance free vinyl floors and a GE gas stove. Expansive 13x16 living room with an additional 4 ft bump-out with floor to ceiling windows which attracts so much natural sunlight. Two generous size bedrooms located on the 1st floor living space with hardwood flooring and a full hall bathroom with pocket door. The 2nd floor has the true master suite with neutral carpeting. The entire back wall closet makes up the large walk-in closet offering an enormous amount of shoes & clothing. Also features (2) large skylights and a master bath with double sink & custom tile flooring. (2) 2nd floor windows will be replaced in the next (2) weeks. The finished basement offers an additional 250 sq ft with electric baseboard heating. Plenty of unfinished space ideal for storage and laundry area. Custom rear Trex Decking overlooking rear grounds with (2) sheds and vinyl fencing. The heater, AC and hot water heater are all newer systems.
Last Agent to Sell the Property
(856) 866-2525 bonniebmax@gmail.com RE/MAX ONE Realty-Moorestown Listed on: 04/16/2021
Last Buyer's Agent
(856) 235-1950 fcawley@weichertrealtors.net Weichert Realtors - Moorestown License #8339537
We collect this data history from publicly available records. To have your information removed, we recommend requesting removal directly through your county’s website.
Nancy Kowalik
LPT Realty, LLC
(856) 681-9464
343 Total Sales
1 in Moorestown
$1,125,000 Price
Andrea Previte
Weichert Realtors - Moorestown
(856) 644-2096
92 Total Sales
1 in Moorestown
$918,888 Price
Linda Ralls
Keller Williams Realty - Moorestown
(856) 492-5807
65 Total Sales
3 in Moorestown
$400K - $789K Price Range
Joseph A Rivera
Coldwell Banker Realty
(856) 263-4739
116 Total Sales
5 in Moorestown
$309K - $995K Price Range
Melissa Young
Compass New Jersey, LLC - Moorestown
(484) 592-6041
145 Total Sales
52 in Moorestown
$309K - $4.3M Price Range
Terry Grayson
Keller Williams Realty - Cherry Hill
(484) 435-7781
166 Total Sales
1 in Moorestown
$1,047,752 Price
We collect this data history from publicly available records. To have your information removed, we recommend requesting removal directly through your county’s website.
| Date | Buyer | Sale Price | Title Company |
|---|---|---|---|
| $380,000 | Fidelity National Title | ||
| Schwartz John M | -- | Infinity Title Agency Inc | |
| Schwartz John M | $147,000 | Infinity Title Agency Inc | |
| Delaney Carrie | -- | -- |
We collect this data history from publicly available records. To have your information removed, we recommend requesting removal directly through your county’s website.
| Date | Status | Borrower | Loan Amount |
|---|---|---|---|
| Open | $342,000 | ||
| Previous Owner | Schwartz John M | $141,000 |
We collect this data history from publicly available records. To have your information removed, we recommend requesting removal directly through your county’s website.
| Date | Event | Price | List to Sale | Price per Sq Ft |
|---|---|---|---|---|
| 06/16/2021 06/16/21 | Sold | $380,000 | 0.0% | $215 / Sq Ft |
| 04/25/2021 04/25/21 | Price Changed | $380,000 | +1.4% | $215 / Sq Ft |
| 04/20/2021 04/20/21 | Pending | -- | -- | -- |
| 04/16/2021 04/16/21 | For Sale | $374,900 | -- | $212 / Sq Ft |
We collect this data history from publicly available records. To have your information removed, we recommend requesting removal directly through your county’s website.
| Year | Tax Paid | Tax Assessment Tax Assessment Total Assessment is a certain percentage of the fair market value that is determined by local assessors to be the total taxable value of land and additions on the property. | Land | Improvement |
|---|---|---|---|---|
| 2026 | $6,515 | $224,800 | $118,400 | $106,400 |
| 2025 | $6,515 | $224,800 | $118,400 | $106,400 |
| 2024 | $6,184 | $224,800 | $118,400 | $106,400 |
| 2023 | $6,184 | $224,800 | $118,400 | $106,400 |
| 2022 | $6,121 | $224,800 | $118,400 | $106,400 |
| 2021 | $5,577 | $224,800 | $118,400 | $106,400 |
| 2020 | $6,002 | $224,800 | $118,400 | $106,400 |
| 2019 | $5,897 | $224,800 | $118,400 | $106,400 |
| 2018 | $5,737 | $224,800 | $118,400 | $106,400 |
| 2017 | $5,786 | $224,800 | $118,400 | $106,400 |
| 2016 | $5,766 | $224,800 | $118,400 | $106,400 |
| 2015 | $5,696 | $224,800 | $118,400 | $106,400 |
| 2014 | $5,409 | $224,800 | $118,400 | $106,400 |
Seller's Agent in 2021
Marc Petitt
RE/MAX
(856) 524-5958
97 Total Sales
Buyer's Agent in 2021
Denise Walsh
Weichert Corporate
(856) 685-3650
36 Total Sales
Source: Bright MLS
MLS Number: NJBL393938
APN: 22-01601-0000-00031
Disclaimer: Certain information contained herein is derived from information provided by parties other than Homes.com. All information provided is deemed reliable, but is not guaranteed to be accurate and should be independently verified.
The data relating to real estate for sale on this website appears in part through the BRIGHT Internet Data Exchange program, a voluntary cooperative exchange of property listing data between licensed real estate brokerage firms, and is provided by BRIGHT through a licensing agreement.
Listing information is from various brokers who participate in the Bright MLS IDX program and not all listings may be visible on the site.
The property information being provided on or through the website is for the personal, non-commercial use of consumers and such information may not be used for any purpose other than to identify prospective properties consumers may be interested in purchasing.
Some properties which appear for sale on the website may no longer be available because they are for instance, under contract, sold or are no longer being offered for sale.
Property information displayed is deemed reliable but is not guaranteed.
Copyright 2026 Bright MLS, Inc.
Ask me questions while you tour the home.