
Janeen Albertson
Responds Quickly
Weichert Realtors - Moorestown
(856) 281-3682
50 Total Sales
1 in Moorestown
$330,000 Price
Estimated Value: $757,476
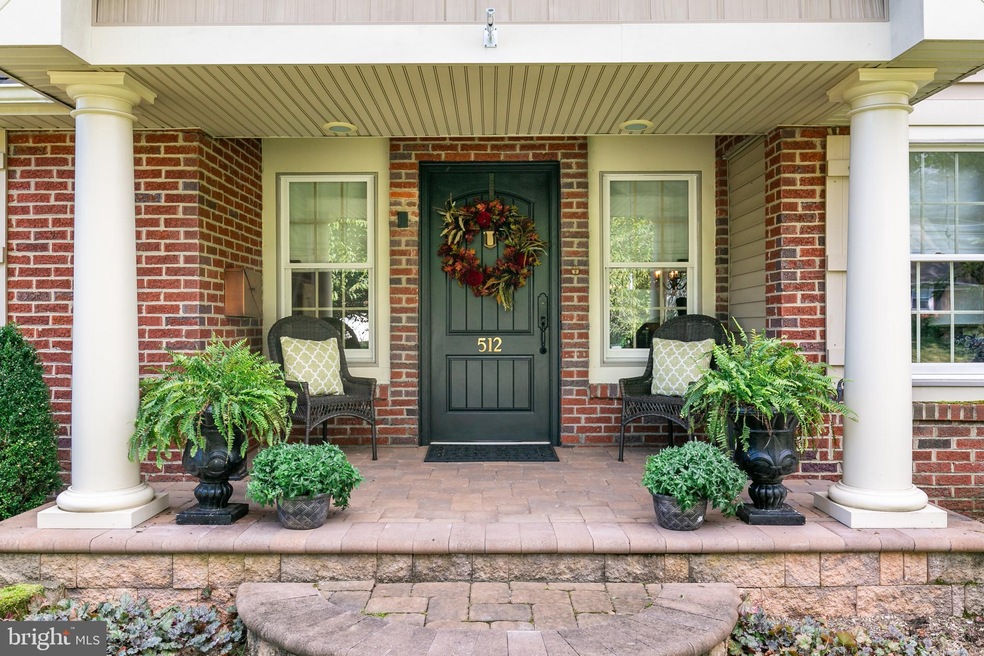
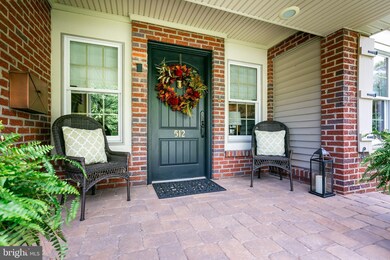
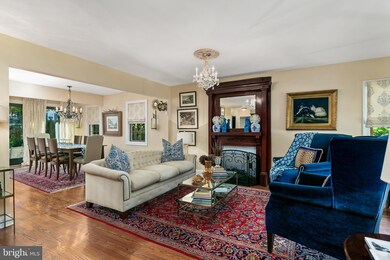
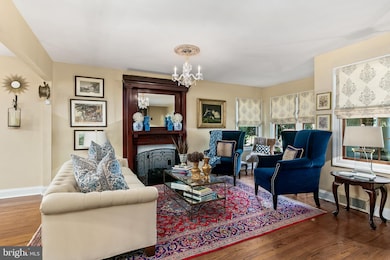
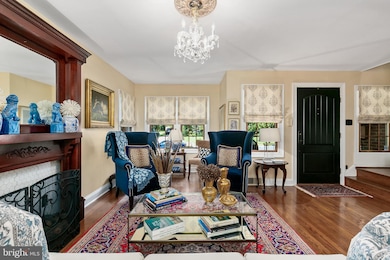
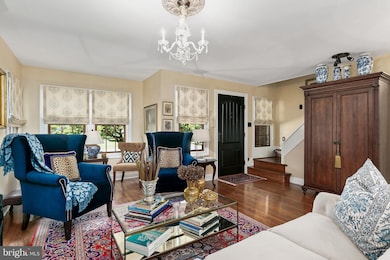
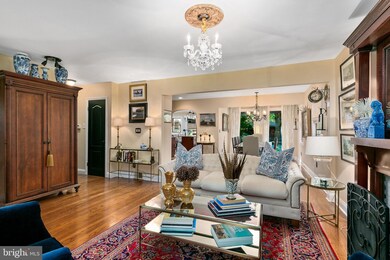
Right out of a design magazine! Every inch of this Cape style home is a perfect 10! Built in 1956 and located in the Baker elementary sending district, this 4 bedroom and 2 full bathroom home offers custom decor and a private backyard. As you walk up to the home you have a custom paver walkway and covered front porch. As you enter the home into the open living room you realize the number of upgrades and move in condition. From recessed lights to Andersen windows, custom window treatments, hardwood floors and custom millwork no detail has been spared. The kitchen itself provides any avid entertainer or cooking aficionado great space and features. The kitchen includes wine fridge in kitchen island, Wolf 6-burner gas range, 2-dishwasher drawers, Viking custom range hood, GE Profile and Monogram appliances, new Kohler faucets, pot filler, walk-in pantry with "milky" glazed door and banquet eating area. The kitchen is open to the office/ mudroom area and family room. The light filled family room offers a Napoleon Direct vent fireplace with custom mantle and Sony Flat Screen TV. The first floor bedroom features a sitting room and great closet space and adjoining full bathroom. On the 2nd floor you have a renovated hall bathroom, three (3) additional bedrooms and a large, custom walk-in closet with changing area. Outside you have a 6' cedar privacy fence, Amish cedar shed, and two-tier paver patio. The garage which is custom built offers 9' door clearance and automatic door opener. This home and property radiate pride of ownership! Don't miss out!
Last Agent to Sell the Property
(856) 214-2639 camilo.concepcion@compass.com Compass New Jersey, LLC - Moorestown License #336501 Listed on: 09/26/2019
We collect this data history from publicly available records. To have your information removed, we recommend requesting removal directly through your county’s website.
Janeen Albertson
Weichert Realtors - Moorestown
(856) 281-3682
50 Total Sales
1 in Moorestown
$330,000 Price
Darlene Mayernik
Keller Williams Premier
(856) 830-6621
315 Total Sales
1 in Moorestown
$330,000 Price
Connie Curci
RE/MAX Of Cherry Hill
(856) 531-7313
227 Total Sales
3 in Moorestown
$370K - $1M Price Range
Chris Baker
Compass RE
(484) 592-4965
76 Total Sales
1 in Moorestown
$1,950,000 Price
Molly Kohler
BHHS Fox & Roach-Mt Laurel
(856) 559-7392
27 Total Sales
1 in Moorestown
$500,000 Price
Donna Jakovasic
Better Homes and Gardens Real Estate Maturo
(856) 372-4680
42 Total Sales
1 in Moorestown
$385,000 Price
We collect this data history from publicly available records. To have your information removed, we recommend requesting removal directly through your county’s website.
| Date | Buyer | Sale Price | Title Company |
|---|---|---|---|
| -- | Berner Klaw & Watson Llp | ||
| Axelrod Sheryl L | -- | New Title Company Name | |
| Axelrod Sheryl L | $537,000 | The Abstract Co | |
| -- | $525,000 | -- | |
| Darch James A | $195,000 | Weichert Title Agency |
We collect this data history from publicly available records. To have your information removed, we recommend requesting removal directly through your county’s website.
| Date | Status | Borrower | Loan Amount |
|---|---|---|---|
| Previous Owner | $410,000 | ||
| Previous Owner | Axelrod Sheryl L | $429,600 | |
| Previous Owner | -- | $298,000 | |
| Previous Owner | Darch James A | $150,000 |
We collect this data history from publicly available records. To have your information removed, we recommend requesting removal directly through your county’s website.
| Date | Event | Price | List to Sale | Price per Sq Ft |
|---|---|---|---|---|
| 12/12/2019 12/12/19 | Sold | $537,000 | -7.3% | $227 / Sq Ft |
| 11/04/2019 11/04/19 | For Sale | $579,000 | 0.0% | $245 / Sq Ft |
| 10/23/2019 10/23/19 | Pending | -- | -- | -- |
| 09/26/2019 09/26/19 | For Sale | $579,000 | -- | $245 / Sq Ft |
We collect this data history from publicly available records. To have your information removed, we recommend requesting removal directly through your county’s website.
| Year | Tax Paid | Tax Assessment Tax Assessment Total Assessment is a certain percentage of the fair market value that is determined by local assessors to be the total taxable value of land and additions on the property. | Land | Improvement |
|---|---|---|---|---|
| 2026 | $10,786 | $372,200 | $123,700 | $248,500 |
| 2025 | $10,786 | $372,200 | $123,700 | $248,500 |
| 2024 | $10,239 | $372,200 | $123,700 | $248,500 |
| 2023 | $10,239 | $372,200 | $123,700 | $248,500 |
| 2022 | $10,135 | $372,200 | $123,700 | $248,500 |
| 2021 | $10,001 | $372,200 | $123,700 | $248,500 |
| 2020 | $9,938 | $372,200 | $123,700 | $248,500 |
| 2019 | $9,763 | $372,200 | $123,700 | $248,500 |
| 2018 | $9,499 | $372,200 | $123,700 | $248,500 |
| 2017 | $9,580 | $372,200 | $123,700 | $248,500 |
| 2016 | $9,547 | $372,200 | $123,700 | $248,500 |
| 2015 | $9,432 | $372,200 | $123,700 | $248,500 |
| 2014 | $8,955 | $372,200 | $123,700 | $248,500 |
Seller's Agent in 2019
Naoji Moriuchi
Compass New Jersey, LLC - Moorestown
(609) 781-0080
288 Total Sales
Buyer's Agent in 2019
Gina Kassak
Coldwell Banker Realty
(856) 235-0101
80 Total Sales
Source: Bright MLS
MLS Number: NJBL357534
APN: 22-01604-0000-00008
Disclaimer: Certain information contained herein is derived from information provided by parties other than Homes.com. All information provided is deemed reliable, but is not guaranteed to be accurate and should be independently verified.
The data relating to real estate for sale on this website appears in part through the BRIGHT Internet Data Exchange program, a voluntary cooperative exchange of property listing data between licensed real estate brokerage firms, and is provided by BRIGHT through a licensing agreement.
Listing information is from various brokers who participate in the Bright MLS IDX program and not all listings may be visible on the site.
The property information being provided on or through the website is for the personal, non-commercial use of consumers and such information may not be used for any purpose other than to identify prospective properties consumers may be interested in purchasing.
Some properties which appear for sale on the website may no longer be available because they are for instance, under contract, sold or are no longer being offered for sale.
Property information displayed is deemed reliable but is not guaranteed.
Copyright 2026 Bright MLS, Inc.
Ask me questions while you tour the home.