
Heidi Johnston
Keller Williams Realty Advantage
(681) 248-8869
39 Total Sales
9 in Martinsburg
$110K - $710K Price Range


Estimated Value: $217,311
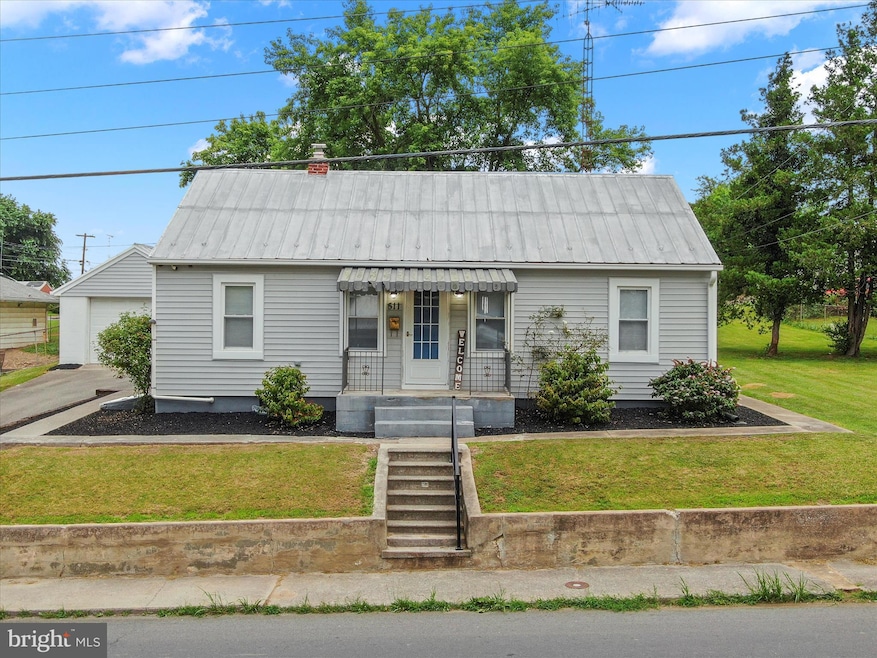
This charming ranch-style home offers a perfect blend of comfort and functionality. Built in 1950, this well-maintained residence features a spacious layout with 768 square feet of finished living space, ideal for creating lasting memories. As you step inside, you'll be greeted by a warm and inviting atmosphere. The interior boasts three cozy bedrooms, each designed to provide a restful retreat. The full bathroom is conveniently located, ensuring ease of access for all. The heart of the home is the well-equipped kitchen, complete with essential appliances including a dishwasher, electric oven/range, refrigerator, and washer/dryer. The full, unfinished basement offers endless possibilities for customization, whether you envision a recreation room, workshop, or additional storage space. The detached garage provides convenient parking, while the paved driveway ensures easy access. Set on a generous 0.46-acre lot, the outdoor space is perfect for gardening, play, or simply enjoying the fresh air. The property is surrounded by a peaceful neighborhood, providing a sense of community while still being close to local amenities. Located just a short drive from shopping centers, parks, and dining options, this home offers the perfect balance of tranquility and convenience. With its inviting interior, functional layout, and prime location, it's ready to welcome you home. Don't miss the opportunity to make this charming residence your own!
Last Agent to Sell the Property
(304) 930-1290 andreweganrealtor@gmail.com Roberts Realty Group, LLC License #WVS240303213 Listed on: 06/30/2025
Last Buyer's Agent
(571) 386-1075 ron.crouse@pearsonsmithrealty.com Pearson Smith Realty, LLC License #WVS220301860
Heidi Johnston
Keller Williams Realty Advantage
(681) 248-8869
39 Total Sales
9 in Martinsburg
$110K - $710K Price Range
Bikle Metz Group
Keller Williams Realty Centre
(814) 747-5487
170 Total Sales
17 in Martinsburg
$75K - $581K Price Range
Jodi Cilley
Realty ONE Group Old Towne
(540) 546-6737
50 Total Sales
2 in Martinsburg
$168K - $575K Price Range
Robert Bir
Samson Properties
(681) 248-8526
94 Total Sales
12 in Martinsburg
$205K - $513K Price Range
Carlos Soares
Samson Properties
(347) 897-1359
61 Total Sales
7 in Martinsburg
$251K - $431K Price Range
Zach Rutherford
Burch Real Estate Group, LLC
(540) 516-4546
172 Total Sales
72 in Martinsburg
$38K - $690K Price Range
We collect this data history from publicly available records. To have your information removed, we recommend requesting removal directly through your county’s website.
| Date | Event | Price | List to Sale | Price per Sq Ft | Prior Sale |
|---|---|---|---|---|---|
| 08/07/2025 08/07/25 | Sold | $210,800 | +8.1% | $274 / Sq Ft | |
| 07/06/2025 07/06/25 | Pending | -- | -- | -- | |
| 06/30/2025 06/30/25 | For Sale | $195,000 | +40.3% | $254 / Sq Ft | |
| 10/04/2019 10/04/19 | Sold | $139,000 | -0.6% | $181 / Sq Ft | View Prior Sale |
| 08/23/2019 08/23/19 | Pending | -- | -- | -- | |
| 07/17/2019 07/17/19 | Price Changed | $139,900 | -2.2% | $182 / Sq Ft | |
| 03/25/2019 03/25/19 | Price Changed | $143,000 | -4.7% | $186 / Sq Ft | |
| 03/19/2019 03/19/19 | For Sale | $149,999 | +12.8% | $195 / Sq Ft | |
| 03/08/2018 03/08/18 | Sold | $133,000 | -3.6% | $173 / Sq Ft | View Prior Sale |
| 02/05/2018 02/05/18 | Pending | -- | -- | -- | |
| 01/12/2018 01/12/18 | For Sale | $138,000 | +10.4% | $180 / Sq Ft | |
| 12/06/2017 12/06/17 | Sold | $125,000 | 0.0% | $163 / Sq Ft | View Prior Sale |
| 11/30/2017 11/30/17 | Pending | -- | -- | -- | |
| 11/30/2017 11/30/17 | For Sale | $125,000 | +177.8% | $163 / Sq Ft | |
| 04/25/2017 04/25/17 | Sold | $45,000 | -25.0% | -- | View Prior Sale |
| 04/17/2017 04/17/17 | Pending | -- | -- | -- | |
| 04/10/2017 04/10/17 | For Sale | $59,999 | -- | -- |
We collect this data history from publicly available records. To have your information removed, we recommend requesting removal directly through your county’s website.
| Year | Tax Paid | Tax Assessment Tax Assessment Total Assessment is a certain percentage of the fair market value that is determined by local assessors to be the total taxable value of land and additions on the property. | Land | Improvement |
|---|---|---|---|---|
| 2025 | $1,066 | $68,400 | $27,480 | $40,920 |
| 2024 | $1,045 | $66,600 | $26,100 | $40,500 |
| 2023 | $1,043 | $64,860 | $24,360 | $40,500 |
| 2022 | $934 | $61,560 | $24,360 | $37,200 |
| 2021 | $900 | $58,920 | $24,360 | $34,560 |
| 2020 | $870 | $56,940 | $24,360 | $32,580 |
| 2019 | $849 | $55,320 | $24,360 | $30,960 |
| 2018 | $801 | $52,140 | $24,360 | $27,780 |
| 2017 | $415 | $46,860 | $19,980 | $26,880 |
| 2016 | $340 | $41,820 | $19,980 | $21,840 |
| 2015 | $337 | $41,220 | $19,980 | $21,240 |
| 2014 | $334 | $40,980 | $19,980 | $21,000 |
Seller's Agent in 2025
Andrew Egan
Roberts Realty Group, LLC
(614) 595-2450
25 Total Sales
Buyer's Agent in 2025
RON CROUSE
Pearson Smith Realty, LLC
(540) 326-5146
40 Total Sales
Seller's Agent in 2019
Jill Bevins
Samson Properties
(304) 919-1681
82 Total Sales
Buyer's Agent in 2019
Charlotte Sherman
Century 21 Modern Realty Results
(304) 671-7059
112 Total Sales
Seller's Agent in 2017
Lacy Sanders
Burch Real Estate Group, LLC
(304) 283-5499
10 Total Sales
Buyer's Agent in 2017
Jay Deeds
Keller Williams Realty Advantage
(304) 279-5291
66 Total Sales
Source: Bright MLS
MLS Number: WVBE2041616
APN: 06-6-04140000
Disclaimer: Certain information contained herein is derived from information provided by parties other than Homes.com. All information provided is deemed reliable, but is not guaranteed to be accurate and should be independently verified.
The data relating to real estate for sale on this website appears in part through the BRIGHT Internet Data Exchange program, a voluntary cooperative exchange of property listing data between licensed real estate brokerage firms, and is provided by BRIGHT through a licensing agreement.
Listing information is from various brokers who participate in the Bright MLS IDX program and not all listings may be visible on the site.
The property information being provided on or through the website is for the personal, non-commercial use of consumers and such information may not be used for any purpose other than to identify prospective properties consumers may be interested in purchasing.
Some properties which appear for sale on the website may no longer be available because they are for instance, under contract, sold or are no longer being offered for sale.
Property information displayed is deemed reliable but is not guaranteed.
Copyright 2026 Bright MLS, Inc.
Ask me questions while you tour the home.