
Roy Mazraani
Real Broker MA, LLC
(774) 208-9313
78 Total Sales
1 in Montclair
$310,000 Price

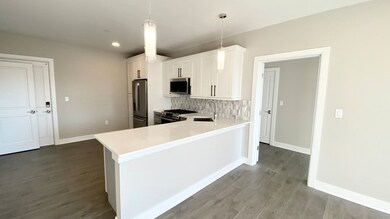
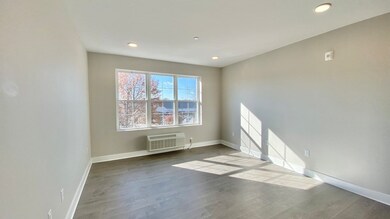
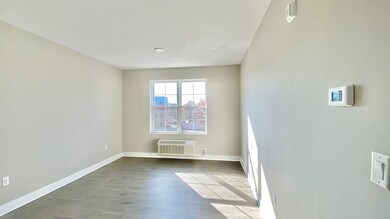
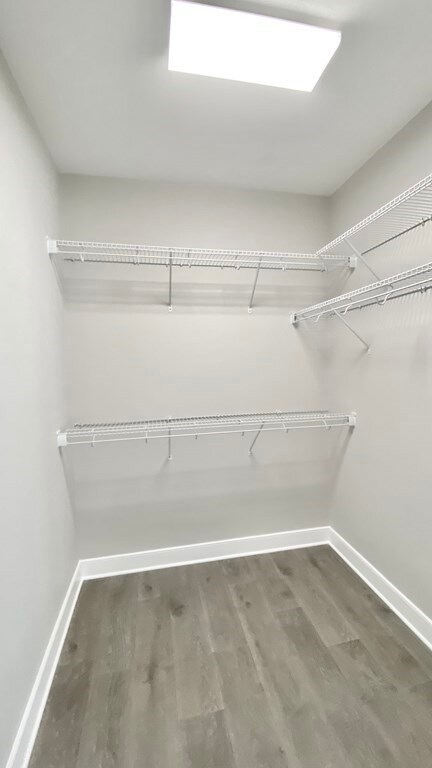
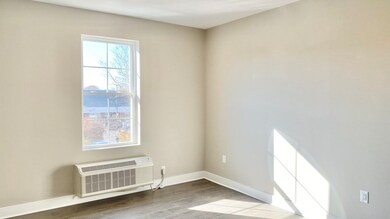
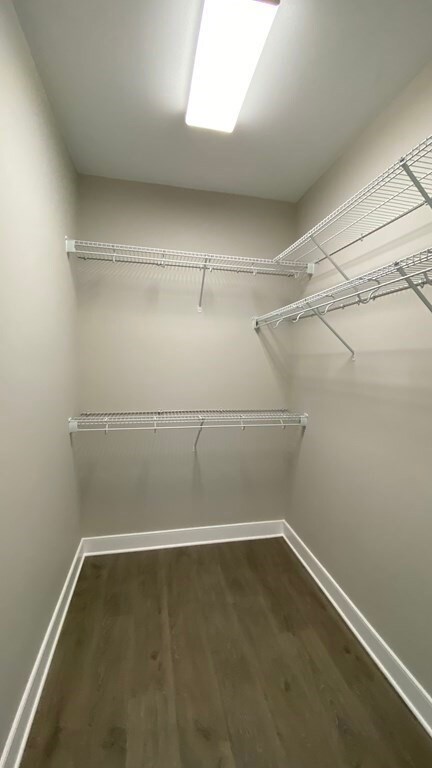
STUNNING APARTMENT ! New building! Flooded with natural sunlight and beautiful views! Both bedrooms have walk-in closet and en-suite full baths. A full bath with linen closet, double sinks, and quartz countertop; one full bath with a washer/dryer, and a quartz countertop. Open plan living room, dining room, and kitchen with quartz countertop, recess & pendant lights. Convenient distance to Wollaston T station, shopping, groceries, restaurants, and less than 1 mile to Wollaston beach.A wonderful place to Relax & Enjoy!
Last Agent to Rent the Property
William Raveis R.E. & Home Services Listed on: 06/05/2024
We collect this data history from publicly available records. To have your information removed, we recommend requesting removal directly through your county’s website.
Roy Mazraani
Real Broker MA, LLC
(774) 208-9313
78 Total Sales
1 in Montclair
$310,000 Price
Mei Chet
Keller Williams Realty Boston Northwest
(857) 376-3587
65 Total Sales
1 in Montclair
$431,800 Price
JS
Jeffrey Sill
Reliant Real Estate, Inc.
(781) 556-6758
30 Total Sales
1 in Montclair
$462,000 Price
Jim Lowenstern
Castles Unlimited
(857) 226-3394
17 Total Sales
1 in Montclair
$1,125,000 Price
Charlotte Bittner
TLC Real Estate
(339) 209-3526
30 Total Sales
1 in Montclair
$307,000 Price
Bob Raiche
LAER Realty Partners
(781) 776-5710
63 Total Sales
1 in Montclair
$315,000 Price
We collect this data history from publicly available records. To have your information removed, we recommend requesting removal directly through your county’s website.
| Date | Buyer | Sale Price | Title Company |
|---|---|---|---|
| $740,500 | None Available |
We collect this data history from publicly available records. To have your information removed, we recommend requesting removal directly through your county’s website.
| Date | Event | Price | List to Sale | Price per Sq Ft |
|---|---|---|---|---|
| 07/29/2024 07/29/24 | Rented | $3,100 | +3.3% | -- |
| 06/29/2024 06/29/24 | Under Contract | -- | -- | -- |
| 06/05/2024 06/05/24 | For Rent | $3,000 | -- | -- |
We collect this data history from publicly available records. To have your information removed, we recommend requesting removal directly through your county’s website.
| Year | Tax Paid | Tax Assessment Tax Assessment Total Assessment is a certain percentage of the fair market value that is determined by local assessors to be the total taxable value of land and additions on the property. | Land | Improvement |
|---|---|---|---|---|
| 2024 | $147,825 | $13,116,700 | $1,156,000 | $11,960,700 |
| 2023 | $55,196 | $4,959,200 | $1,156,000 | $3,803,200 |
| 2022 | $3,060 | $277,100 | $277,100 | $0 |
| 2021 | $14,142 | $1,164,900 | $264,000 | $900,900 |
| 2020 | $9,600 | $772,300 | $248,400 | $523,900 |
| 2019 | $9,563 | $762,000 | $232,200 | $529,800 |
| 2018 | $14,581 | $1,093,000 | $228,500 | $864,500 |
| 2017 | $9,405 | $663,700 | $217,600 | $446,100 |
| 2016 | $9,251 | $644,200 | $198,100 | $446,100 |
| 2015 | $8,772 | $600,800 | $186,200 | $414,600 |
| 2014 | $8,739 | $588,100 | $173,500 | $414,600 |
Landlord's Agent in 2024
Michael Brandon
William Raveis R.E. & Home Services
(781) 858-0000
1 in this area
14 Total Sales
Source: MLS Property Information Network (MLS PIN)
MLS Number: 73247440
APN: QUIN M:5102 B:39 L:A
Disclaimer: Certain information contained herein is derived from information provided by parties other than Homes.com. All information provided is deemed reliable, but is not guaranteed to be accurate and should be independently verified.
The property listing data and information, or the Images, set forth herein were provided to MLS Property Information Network, Inc. from third party sources, including sellers, lessors and public records, and were compiled by MLS Property Information Network, Inc. The property listing data and information, and the Images, are for the personal, non-commercial use of consumers having a good faith interest in purchasing or leasing listed properties of the type displayed to them and may not be used for any purpose other than to identify prospective properties which such consumers may have a good faith interest in purchasing or leasing. MLS Property Information Network, Inc. and its subscribers disclaim any and all representations and warranties as to the accuracy of the property listing data and information, or as to the accuracy of any of the Images, set forth herein.
Ask me questions while you tour the home.