NOT LISTED FOR SALE

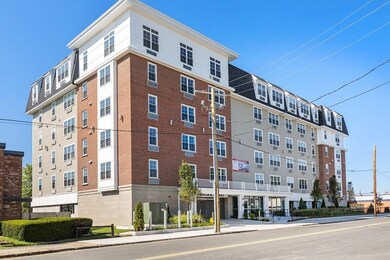
511 Hancock St Unit 505 Quincy, MA 02170

Montclair Neighborhood
3 Beds
2 Baths
1,236 Sq Ft
2023 Built

Sale Details

Date Sold: July 12, 2024

Last sale price $803,000 $650 Per Sq Ft

83 Days on Market

Highlights

  • City View
  • Open Floorplan
  • Property is near golf course, public transit, and schools
  • North Quincy High School Rated A
  • Landscaped Professionally
  • Engineered Wood Flooring

About This Home

As of July 2024

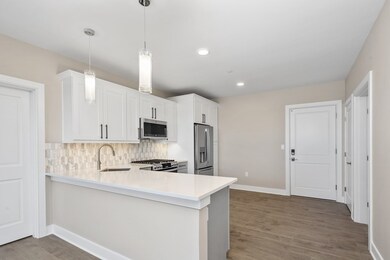
PRICE REDUCED! NEW CONSTRUCTION – THREE BEDROOM - Two bath condominium. This corner unit is flooded with natural light, thoughtfully designed with an open floor plan, high ceilings and oversized windows. The unit has a linen and coat closet in the hall. The eat-in kitchen has stainless appliances (gas cooking), traditional two tone cabinetry with pantry, marbled quartz counter tops and a breakfast bar opening to a large living space. The Primary bedroom has a double deep closet and en suite bathroom with double sink vanity, and a tiled tub/shower. Second bathroom has a tiled shower with a frame less glass enclosure. The other two rooms have great storage and work well as bedroom or home office. Each unit includes an in-unit laundry connection and a deeded parking space (secure garage upgrade available). The property will feature 40 additional, unassigned parking spaces.

Last Agent to Sell the Property

Janet Batson

Galvin Structures Listed on: 02/14/2024

Last Buyer's Agent

Tin Yeung

Esteem Realty, LLC

Property Details

Home Type

  • Condominium

Est. Annual Taxes

  • $999

Year Built

  • Built in 2023

HOA Fees

  • $393 Monthly HOA Fees

Home Design

  • Entry on the 5th floor
  • Brick Exterior Construction
  • Frame Construction
  • Blown Fiberglass Insulation
  • Batts Insulation
  • Shingle Roof
  • Rubber Roof

Interior Spaces

  • 1,236 Sq Ft Home
  • Open Floorplan
  • Recessed Lighting
  • Decorative Lighting
  • Insulated Windows
  • Picture Window
  • Window Screens
  • Insulated Doors
  • Dining Area
  • City Views

Kitchen

  • Breakfast Bar
  • Oven
  • Stove
  • Range
  • Microwave
  • ENERGY STAR Qualified Refrigerator
  • Freezer
  • Plumbed For Ice Maker
  • ENERGY STAR Qualified Dishwasher
  • Stainless Steel Appliances
  • Kitchen Island
  • Solid Surface Countertops
  • Disposal

Flooring

  • Engineered Wood
  • Tile

Bedrooms and Bathrooms

  • 3 Bedrooms
  • Primary Bedroom on Main
  • Walk-In Closet
  • 2 Full Bathrooms
  • Dual Vanity Sinks in Primary Bathroom

Laundry

  • Laundry in unit
  • Washer and Electric Dryer Hookup

Home Security

  • Intercom
  • Door Monitored By TV

Parking

  • 1 Car Parking Space
  • Off-Street Parking
  • Deeded Parking

Unit Details

  • Landscaped Professionally
  • Sprinkler System

Schools

  • Parker Elementary School
  • Atlantic Middle School
  • No. Quincy High School

Utilities

  • Cooling Available
  • 4 Cooling Zones
  • 4 Heating Zones
  • Heat Pump System
  • 220 Volts
  • 150 Amp Service
  • 110 Volts
  • High Speed Internet
  • Cable TV Available

Additional Features

  • Handicap Accessible
  • Property is near golf course, public transit, and schools

Listing and Financial Details

  • Legal Lot and Block 1 / 8
  • Assessor Parcel Number 188149

Community Details

Overview

  • Association fees include gas, water, sewer, insurance, maintenance structure, road maintenance, ground maintenance, snow removal, trash, reserve funds
  • 40 Units
  • Mid-Rise Community
  • Billings Court Condominiums Community
  • Near Conservation Area
  • 6-Story Property

Amenities

  • Shops
  • Coin Laundry
  • Elevator

Recreation

  • Park

Pet Policy

  • Call for details about the types of pets allowed

Property Details

Home Type

Condominium

Est. Annual Taxes

$999

Year Built

Built in 2023

HOA Fees

$393 per month

Listing Details

  • Property Type: Residential
  • Property Sub Type: Condominium
  • Structure Type: Mid-Rise
  • Year Built: 2023
  • Buyer Agency Type: %
  • Entry Level: 5
  • Year Built Details: Actual
  • SUB AGENCY OFFERED: No
  • Year Round: Yes
  • Compensation Based On: Net Sale Price
  • ResoPropertyType: Residential
  • ResoBuildingAreaSource: Owner
  • Special Features: NewHome
  • Stories: 6

Interior Features

  • Flooring: Tile, Engineered Hardwood
  • Door Features: Insulated Doors
  • Entry Location: Unit Placement(Upper)
  • Fireplace YN: No
  • Appliances: Range, Dishwasher, Disposal, Microwave, Refrigerator, Freezer, ENERGY STAR Qualified Refrigerator, ENERGY STAR Qualified Dishwasher, Oven, Plumbed For Ice Maker
  • Total Bedrooms: 3
  • Room Bedroom2 Level: Main,First
  • Room Bedroom2 Features: Closet, Flooring - Wood, Window(s) - Picture, Cable Hookup, High Speed Internet Hookup, Recessed Lighting
  • Room Bedroom3 Features: Closet, Flooring - Wood, Window(s) - Picture, Cable Hookup, High Speed Internet Hookup
  • Room Bedroom3 Level: First
  • Full Bathrooms: 2
  • Total Bathrooms: 2
  • Room Master Bedroom Features: Bathroom - Full, Bathroom - Double Vanity/Sink, Walk-In Closet(s), Flooring - Wood, Window(s) - Picture, Handicap Accessible, Cable Hookup, Double Vanity, High Speed Internet Hookup, Recessed Lighting
  • Room Master Bedroom Level: Main,First
  • Master Bathroom Features: Yes
  • Room Kitchen Level: Main,First
  • Room Kitchen Features: Flooring - Wood, Dining Area, Countertops - Stone/Granite/Solid, Handicap Accessible, Breakfast Bar / Nook, Cabinets - Upgraded, Open Floorplan, Recessed Lighting, Stainless Steel Appliances, Gas Stove, Peninsula
  • Laundry Features: In Unit, Electric Dryer Hookup, Washer Hookup
  • Room Living Room Level: First
  • Room Living Room Features: Closet, Flooring - Wood, Handicap Accessible, Cable Hookup, High Speed Internet Hookup, Open Floorplan, Recessed Lighting
  • Basement: N
  • Living Area: 1236
  • Other Equipment: Intercom
  • Spa YN: No
  • Stories Total: 6
  • Window Features: Insulated Windows, Screens
  • MAIN LO: NB3857
  • MAIN SO: AN4420
  • Insulation: Fiberglass, Fiberglass - Batts, Mineral Fiber

Exterior Features

  • Exterior Features: Decorative Lighting, City View(s), Screens, Professional Landscaping, Sprinkler System
  • Construction Materials: Frame, Brick
  • Home Warranty YN: No
  • Roof: Shingle, Rubber
  • View: City
  • View YN: Yes
  • Waterfront Features: Beach Front, Bay, Ocean, 1/2 to 1 Mile To Beach, Beach Ownership(Public)
  • Waterfront YN: No
  • Waterview Flag: No

Garage/Parking

  • Garage YN: No
  • Parking Features: Off Street, Deeded
  • Total Parking Spaces: 1

Utilities

  • Sewer: Public Sewer
  • Utilities: for Gas Range, for Gas Oven, for Electric Dryer, Washer Hookup, Icemaker Connection
  • Cooling: Heat Pump
  • Heating: Heat Pump
  • Cooling Y N: Yes
  • Electric: 110 Volts, 220 Volts, Circuit Breakers, 150 Amp Service
  • Heating YN: Yes
  • Security Features: Intercom, TV Monitor
  • Water Source: Public
  • SEWAGE DISTRICT: MWRA
  • HEAT ZONES: 4
  • COOLING ZONES: 4

Condo/Co-op/Association

  • Association Amenities: Elevator(s)
  • Association Fee: 393
  • Association Fee Frequency: Monthly
  • Community Features: Public Transportation, Shopping, Park, Golf, Laundromat, Conservation Area, Highway Access, House of Worship, Private School, Public School, T-Station, University
  • Senior Community YN: No
  • MANAGEMENT: Professional - Off Site, Owner Association
  • ResoAssociationFeeFrequency: Monthly

Fee Information

  • Association Fee Includes: Gas, Water, Sewer, Insurance, Maintenance Structure, Road Maintenance, Maintenance Grounds, Snow Removal, Trash, Reserve Funds

Lot Info

  • Parcel Number: 188149
  • Zoning: Res C
  • Farm Land Area Units: Square Feet
  • Lot Size Units: Acres
  • Property Attached YN: Yes
  • ResoLotSizeUnits: Acres

Rental Info

  • Pets Allowed: Yes w/ Restrictions

Tax Info

  • Tax Year: 2023
  • Tax Annual Amount: 999
  • Tax Block: 8
  • Tax Lot: 1

Multi Family

  • Number Of Units Total: 40
  • Basement Included Sq Ft: No

MLS Schools

  • High School: No. Quincy High
  • Elementary School: Parker
  • Middle Or Junior School: Atlantic

Ownership History

We collect this data history from publicly available records. To have your information removed, we recommend requesting removal directly through your county’s website.

Date Name Owned For Owner Type

Purchase Details

Closed on
Jul 28, 2023
Sold by
Bought by
Source: Public Records
Create a Home Valuation Report for This Property
The Home Valuation Report is an in-depth analysis detailing your home's value as well as a comparison with similar homes in the area

Home Values in the Area

Source: Public Records

Average Home Value in this Area


Source: Public Records

Purchase History

We collect this data history from publicly available records. To have your information removed, we recommend requesting removal directly through your county’s website.

Date Buyer Sale Price Title Company
$740,500 None Available
Source: Public Records

Property History

We collect this data history from publicly available records. To have your information removed, we recommend requesting removal directly through your county’s website.

Date Event Price List to Sale Price per Sq Ft
07/12/2024 07/12/24 Sold $803,000 +0.6% $650 / Sq Ft
05/08/2024 05/08/24 Pending -- -- --
05/02/2024 05/02/24 Price Changed $798,000 -1.2% $646 / Sq Ft
02/14/2024 02/14/24 For Sale $808,000 -- $654 / Sq Ft
Source: MLS Property Information Network (MLS PIN)

Tax History

We collect this data history from publicly available records. To have your information removed, we recommend requesting removal directly through your county’s website.

Year Tax Paid Tax Assessment Tax Assessment Total Assessment is a certain percentage of the fair market value that is determined by local assessors to be the total taxable value of land and additions on the property. Land Improvement
2024 $147,825 $13,116,700 $1,156,000 $11,960,700
2023 $55,196 $4,959,200 $1,156,000 $3,803,200
2022 $3,060 $277,100 $277,100 $0
2021 $14,142 $1,164,900 $264,000 $900,900
2020 $9,600 $772,300 $248,400 $523,900
2019 $9,563 $762,000 $232,200 $529,800
2018 $14,581 $1,093,000 $228,500 $864,500
2017 $9,405 $663,700 $217,600 $446,100
2016 $9,251 $644,200 $198,100 $446,100
2015 $8,772 $600,800 $186,200 $414,600
2014 $8,739 $588,100 $173,500 $414,600
Source: Public Records

Agents Affiliated with this Home

  • Section Image
  • Section Image
See All Agents

Map

Source: MLS Property Information Network (MLS PIN)

MLS Number: 73202259

MLS Property Information Network (MLS PIN)

APN: QUIN M:5102 B:39 L:A

Your Personal Tour Guide

Ask me questions while you tour the home.