

Estimated payment $1,258/month
Highlights
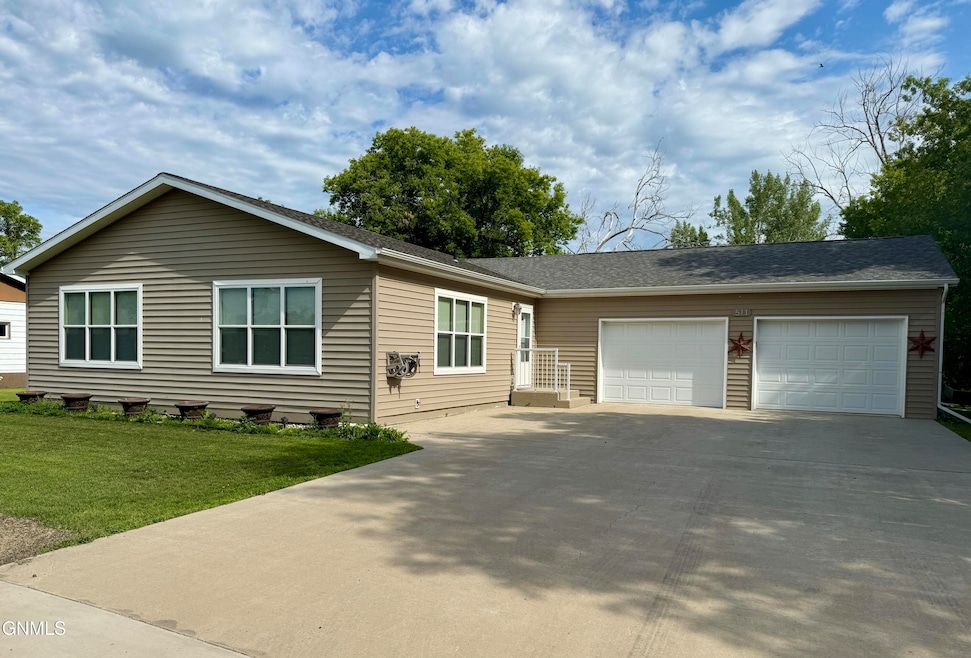
- 2 Car Attached Garage
- Laundry Room
- Forced Air Heating and Cooling System
- Living Room
- 1-Story Property
- Dining Room
About This Home
Priced to sell and move-in ready! Step into the convenience of single-level living with this spacious and well-appointed home. The expansive kitchen featuring an island seamlessly flows into the dining area and living room, perfect for both everyday living and entertaining. You'll love the extra large walk-in closet located in the primary bedroom (in addition to another standard closet), double vanity bathroom, and multitude of storage spaces. With the added convenience of an oversized garage and a generous backyard, this home offers a truly seamless and comfortable living experience. Some photos have been digitally enhanced or virtually staged for illustrative purposes.
Property Details
Home Type
- Modular Prefabricated Home
Est. Annual Taxes
- $1,848
Year Built
- Built in 2012
Lot Details
- 15,000 Sq Ft Lot
- Rectangular Lot
Parking
- 2 Car Attached Garage
Home Design
- Single Family Detached Home
- Modular Prefabricated Home
- Vinyl Siding
- Concrete Perimeter Foundation
Interior Spaces
- 1,840 Sq Ft Home
- 1-Story Property
- Living Room
- Dining Room
- Crawl Space
Kitchen
- Electric Range
- Dishwasher
Bedrooms and Bathrooms
- 3 Bedrooms
- 1 Full Bathroom
Laundry
- Laundry Room
- Laundry on main level
- Dryer
- Washer
Utilities
- Forced Air Heating and Cooling System
Listing and Financial Details
- Assessor Parcel Number 02-0002-11578-000, 02-0002-11581-100
Map
Property History
We collect this data history from publicly available records. To have your information removed, we recommend requesting removal directly through your county’s website.
| Date | Event | Price | List to Sale | Price per Sq Ft |
|---|---|---|---|---|
| 09/10/2026 09/10/26 | For Sale | $199,000 | 0.0% | $108 / Sq Ft |
| 08/21/2026 08/21/26 | Pending | -- | -- | -- |
| 08/18/2026 08/18/26 | Price Changed | $199,000 | -7.0% | $108 / Sq Ft |
| 08/14/2025 08/14/25 | Price Changed | $214,000 | -6.1% | $116 / Sq Ft |
| 07/16/2025 07/16/25 | For Sale | $228,000 | -- | $124 / Sq Ft |
Source: Bismarck Mandan Board of REALTORS®
MLS Number: 4020666
APN: 02-0002-11578-000
- 214 5th St N
- 323 2nd St S
- Tbd County Road 20
- Tbd State Highway 32
- Tbd 22nd St NE
- Tbd County Road 18
- 12306 26th St NE
- Tbd County Road 18
- 2637 123rd Ave NE
- 2637 123rd Ave NE
- Tbd 123rd Ave NE
- 11934 6th St NE
- SE ¼ Section 25-148-56
- 207 Dwight Ave
- 203 Park Ave
- 101 Grant St
- 206 4th St
- NW ¼ Section 34-147-56
- 1101 Foster Ne Ave
- 1303 Park Ave NE

Ask me questions while you tour the home.