
Erik Lee
Keller Williams Main Line
(267) 642-5968
153 Total Sales
2 in Glenside
$350K - $515K Price Range
Estimated Value: $538,530
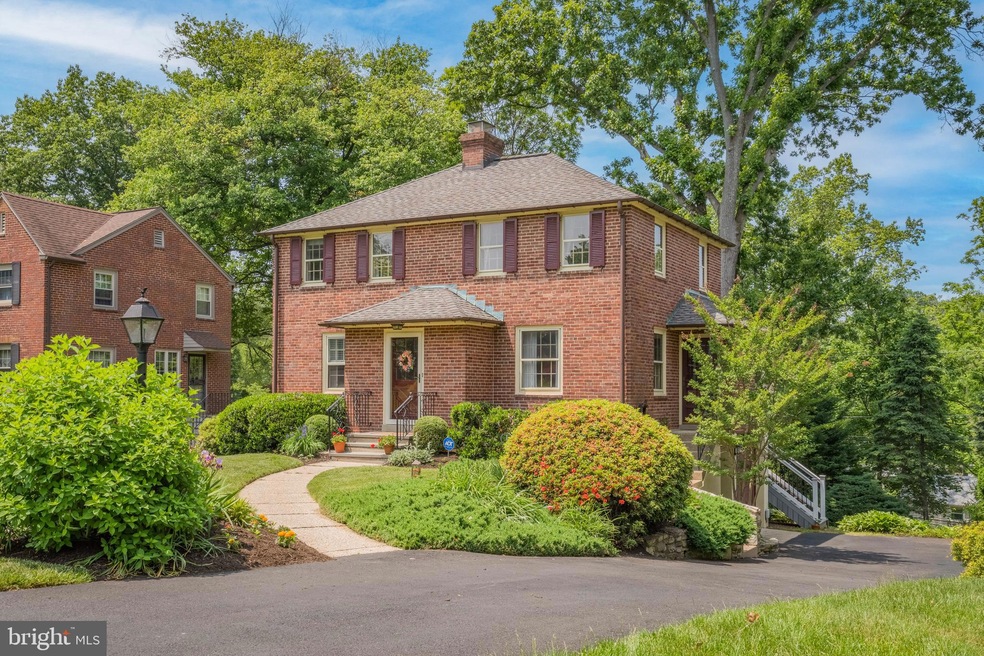
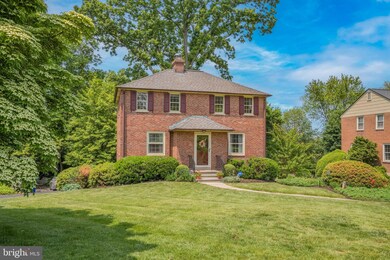
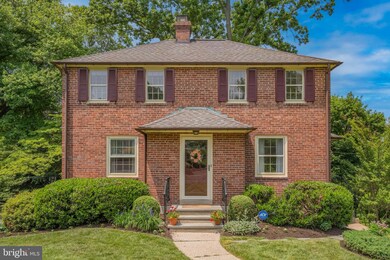
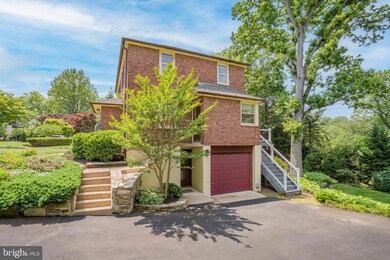
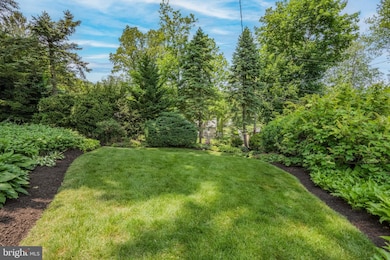
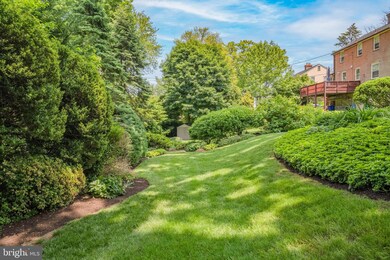
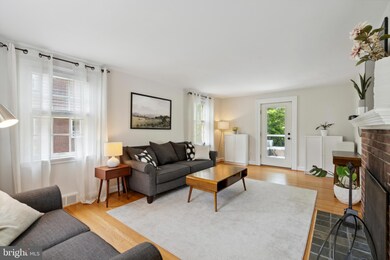
Welcome to 511 Lindley, a stunning red brick colonial home in coveted Twickenham Village. Entering this home through the front foyer, you are immediately struck by the sun drenched living spaces. To your left there is a large living room with hardwood floors, a wood burning brick fireplace, and access to the expansive and new composite deck. On your right, you are met with a formal dining room and an updated eat-in kitchen with stainless steel appliances and a built in beverage fridge. This level is completed with a large coat closet and charming half bathroom. On the second floor, there are three large bedrooms with a shared hall bathroom. The main bedroom has 2 large closets and one of them can be converted to a primary bathroom. The large walk-out basement can serve as an office, work out studio, secondary entertainment space, or all three! One car attached garage with an electric car charger completes the lower level. The outdoor space of this home is a true show stopper. Due to the abundance of landscaping and mature trees, the backyard is a private oasis. Whether you choose to spend time on the second story deck, lower patio, or grassy yard, you will have the perfect place to entertain family and friends all summer. Close proximity to the Glenside train and minutes to PA Turnpike, Rt. 309, Chestnut Hill, Keswick Theatre and numerous Country Clubs. Located in the highly ranked Cheltenham School District and also offers easy access to some of the best private schools in the area. Schedule your showing today!
Last Agent to Sell the Property
(215) 247-3750 sue.walsh@foxroach.com BHHS Fox & Roach-Chestnut Hill Listed on: 06/02/2023
Co-Listed By
(215) 247-3750 sue.walsh@foxroach.com BHHS Fox & Roach-Chestnut Hill License #RS335916
Last Buyer's Agent
(215) 654-5900 marylynneloughery@gmail.com Long & Foster Real Estate, Inc. License #RS203651L
We collect this data history from publicly available records. To have your information removed, we recommend requesting removal directly through your county’s website.
Erik Lee
Keller Williams Main Line
(267) 642-5968
153 Total Sales
2 in Glenside
$350K - $515K Price Range
Jake Toyberman
Homestarr Realty
(267) 377-4203
128 Total Sales
2 in Glenside
$420K - $550K Price Range
Joe Hill
Homestarr Realty
(856) 543-2291
113 Total Sales
1 in Glenside
$382,500 Price
Tabitha Heit
BHHS Fox & Roach-Blue Bell
(267) 460-6297
125 Total Sales
1 in Glenside
$810,000 Price
Tom Higgins
Keller Williams Real Estate-Blue Bell
(856) 501-6398
115 Total Sales
2 in Glenside
$285K - $535K Price Range
Meredith Chatot
Compass RE
(445) 455-1681
121 Total Sales
1 in Glenside
$385,000 Price
We collect this data history from publicly available records. To have your information removed, we recommend requesting removal directly through your county’s website.
| Date | Buyer | Sale Price | Title Company |
|---|---|---|---|
| $508,070 | None Listed On Document | ||
| $350,100 | None Available | ||
| $50,500 | -- |
We collect this data history from publicly available records. To have your information removed, we recommend requesting removal directly through your county’s website.
| Date | Status | Borrower | Loan Amount |
|---|---|---|---|
| Previous Owner | $244,080 |
We collect this data history from publicly available records. To have your information removed, we recommend requesting removal directly through your county’s website.
| Date | Event | Price | List to Sale | Price per Sq Ft | Prior Sale |
|---|---|---|---|---|---|
| 07/10/2023 07/10/23 | Sold | $508,070 | +19.5% | $328 / Sq Ft | |
| 06/03/2023 06/03/23 | Pending | -- | -- | -- | |
| 06/02/2023 06/02/23 | For Sale | $425,000 | +39.3% | $274 / Sq Ft | |
| 04/29/2016 04/29/16 | Sold | $305,100 | 0.0% | $197 / Sq Ft | View Prior Sale |
| 02/25/2016 02/25/16 | Pending | -- | -- | -- | |
| 02/23/2016 02/23/16 | For Sale | $305,000 | -- | $197 / Sq Ft |
We collect this data history from publicly available records. To have your information removed, we recommend requesting removal directly through your county’s website.
| Year | Tax Paid | Tax Assessment Tax Assessment Total Assessment is a certain percentage of the fair market value that is determined by local assessors to be the total taxable value of land and additions on the property. | Land | Improvement |
|---|---|---|---|---|
| 2026 | $11,024 | $155,980 | ||
| 2025 | $10,418 | $155,980 | $56,770 | $99,210 |
| 2024 | $10,418 | $155,980 | $56,770 | $99,210 |
| 2023 | $10,301 | $155,980 | $56,770 | $99,210 |
| 2022 | $10,123 | $155,980 | $56,770 | $99,210 |
| 2021 | $9,846 | $155,980 | $56,770 | $99,210 |
| 2020 | $9,562 | $155,980 | $56,770 | $99,210 |
| 2019 | $9,371 | $155,980 | $56,770 | $99,210 |
| 2018 | $2,779 | $155,980 | $56,770 | $99,210 |
| 2017 | $8,947 | $155,980 | $56,770 | $99,210 |
| 2016 | $8,887 | $155,980 | $56,770 | $99,210 |
| 2015 | $8,714 | $155,980 | $56,770 | $99,210 |
| 2014 | $8,473 | $155,980 | $56,770 | $99,210 |
Seller's Agent in 2023
Amin Beyah
BHHS Fox & Roach
(610) 212-3600
154 Total Sales
Seller Co-Listing Agent in 2023
Christie Jones
BHHS Fox & Roach
(610) 597-0734
115 Total Sales
Buyer's Agent in 2023
Mary Lynne Loughery
Long & Foster
(215) 783-5789
153 Total Sales
C
Seller's Agent in 2016
Carol Swain
Keller Williams Real Estate-Langhorne
Seller Co-Listing Agent in 2016
Christina Swain
Swain Real Estate LLC
(267) 397-6291
146 Total Sales
M
Buyer's Agent in 2016
Ms. Dolores Dougherty
Long & Foster
Source: Bright MLS
MLS Number: PAMC2073258
APN: 31-00-17596-004
Disclaimer: Certain information contained herein is derived from information provided by parties other than Homes.com. All information provided is deemed reliable, but is not guaranteed to be accurate and should be independently verified.
The data relating to real estate for sale on this website appears in part through the BRIGHT Internet Data Exchange program, a voluntary cooperative exchange of property listing data between licensed real estate brokerage firms, and is provided by BRIGHT through a licensing agreement.
Listing information is from various brokers who participate in the Bright MLS IDX program and not all listings may be visible on the site.
The property information being provided on or through the website is for the personal, non-commercial use of consumers and such information may not be used for any purpose other than to identify prospective properties consumers may be interested in purchasing.
Some properties which appear for sale on the website may no longer be available because they are for instance, under contract, sold or are no longer being offered for sale.
Property information displayed is deemed reliable but is not guaranteed.
Copyright 2026 Bright MLS, Inc.
Ask me questions while you tour the home.