NOT LISTED FOR SALE

511 N Nancy St Warren, IN 46792

Estimated Value: $223,606 - $262,000

3 Beds
1 Bath
2,250 Sq Ft
$105/Sq Ft Est. Value

Sale Details

Date Sold: February 2, 2026

Last sale price $230,000 $102 Per Sq Ft

Est. 2% increase in value since last sale

Current estimated payment $1,395 / mo

44 Days on Market

Highlights

  • Primary Bedroom Suite
  • Wood Flooring
  • Utility Room in Garage
  • Cape Cod Architecture
  • Workshop
  • Formal Dining Room

About This Home

As of February 2026

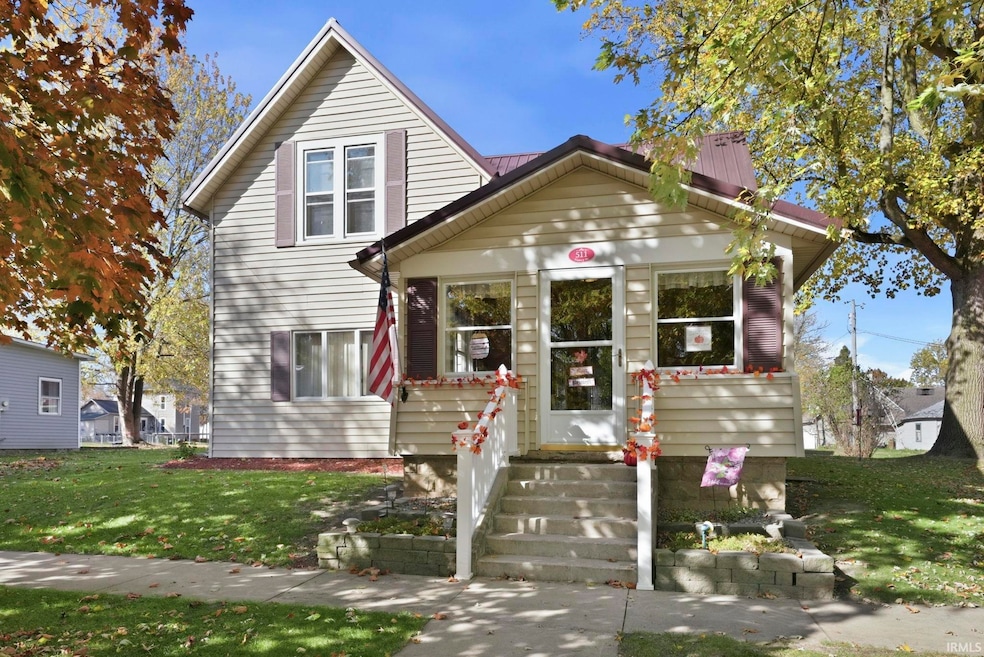
Simply stunning curb appeal--the sweetest porch. Owners love to decorate for the seasons. Everything and everyone kept safe under the metal roof installed over the home and garage in 2019. So much to tell you but let's start with the flow of light through the home. Follow the sun in every way throughout this home. Front and back enclosed porches--even a 12 X 30 deck. The kitchen is perfectly BRIGHT morning to dusk. Then extremely well-lit when needed. You can pick a picture window family room or the cozier living room. (Sidenote: former owners used the family room for a bedroom. This house was previously listed as a four bedroom--two up, two down.) Keep your mind open to the possibilities/uses that would make this home perfect for you. Go to the pictures of front porch entrance. This is one of the owner's favorite spots nearly all year long. Love a front porch swing? Me too! Breakfast, lunch or dinner in both porches. But! There are a formal dining room and eat-in kitchen. Kitchen space is so big that the attached dining room could be for any used you fancy. Don't let what rooms are labeled overshadow your creativity. Take the 3D tour to scan almost 30 linear feet of cupboards and countertops. All the appliances and the on-demand water softener remain. Main floor bedroom is 12 X 13. Upper bedrooms are 13 X 15 and 13 X 12. The upstairs landing is 10 X 10. Closets and storage for SO much. The laundry room has space to move around, fold and hang items. Floor plans are attached to this listing. 26 X 40 three car garage with utilities and storage. Shed and garden area for all the green thumbs (definitely not me). Come see this HOME. It's a great place to simply be.

Last Agent to Sell the Property

Leanne Shoppell

The LT Group Real Estate Listed on: 11/04/2025

Last Buyer's Agent

Carl Mygrant

Century 21 The Property Shoppe

Century 21 The Property Shoppe

Home Details

Home Type

  • Single Family

Est. Annual Taxes

  • $936

Year Built

  • Built in 1900

Lot Details

  • 8,712 Sq Ft Lot
  • Lot Dimensions are 70x126
  • Level Lot
  • Property is zoned R1

Parking

  • 3 Car Detached Garage
  • Garage Door Opener
  • Driveway
  • Off-Street Parking

Home Design

  • Cape Cod Architecture
  • Metal Roof
  • Vinyl Construction Material

Interior Spaces

  • 1.5-Story Property
  • Woodwork
  • Formal Dining Room
  • Workshop
  • Utility Room in Garage
  • Crawl Space

Kitchen

  • Eat-In Kitchen
  • Electric Oven or Range
  • Laminate Countertops
  • Built-In or Custom Kitchen Cabinets

Flooring

  • Wood
  • Carpet
  • Laminate

Bedrooms and Bathrooms

  • 3 Bedrooms
  • Primary Bedroom Suite
  • Split Bedroom Floorplan
  • 1 Full Bathroom
  • Double Vanity

Laundry

  • Laundry Room
  • Laundry on main level
  • Washer and Electric Dryer Hookup

Home Security

  • Carbon Monoxide Detectors
  • Fire and Smoke Detector

Schools

  • Salamonie Elementary School
  • Riverview Middle School
  • Huntington North High School

Utilities

  • Forced Air Heating and Cooling System
  • Heating System Uses Gas
  • ENERGY STAR Qualified Water Heater

Additional Features

  • Enclosed Patio or Porch
  • Suburban Location

Listing and Financial Details

  • Assessor Parcel Number 35-12-20-300-038.600-017

Home Details

Home Type

Single Family

Est. Annual Taxes

$936

Year Built

Built in 1900

Lot Details

8,712 Sq Ft Lot

Parking

3

Listing Details

  • Class: RESIDENTIAL
  • Property Sub Type: Site-Built Home
  • Year Built: 1900
  • Style: One and Half Story
  • Architectural Style: Cape Cod
  • Bedrooms: 3
  • Total Bathrooms: 1
  • Total Full Bathrooms: 1
  • Legal Description: 021-00386-00 DAVID LITTLES ADD LOT 7
  • Parcel Number ID: 35-12-20-300-038.600-017
  • Platted: Yes
  • Amenities: Countertops-Laminate, Deck Open, Detector-Carbon Monoxide, Detector-Smoke, Dryer Hook Up Electric, Eat-In Kitchen, Garage Door Opener, Natural Woodwork, Porch Enclosed, Range/Oven Hook Up Elec, Split Br Floor Plan, Twin Sink Vanity, Workshop, Main Level Bedroom Suite, Formal Dining Room, Main Floor Laundry, Washer Hook-Up, Custom Cabinetry, Garage Utilities
  • Cross Street: 5th Street
  • Inside City Limits: Yes
  • Location: City/Town/Suburb
  • Special Features: None
  • Stories: 1

Interior Features

  • Total Sq Ft: 2250
  • Total Finished Sq Ft: 2250
  • Above Grade Finished Sq Ft: 2250
  • Basement Foundation: Crawl
  • Flooring: Hardwood Floors, Carpet, Laminate
  • Living Great Room: Dimensions: 21x13, On Level: Main
  • Kitchen: Dimensions: 18x13, On Level: Main
  • Breakfast Room: On Level: N/A
  • Dining Room: Dimensions: 9x12, On Level: Main
  • Family Room: Dimensions: 12x12, On Level: Main
  • Den: On Level: N/A
  • Recreation Room: On Level: N/A
  • Extra Room: On Level: N/A
  • Bedroom 1: Dimensions: 12x13, On Level: Main
  • Bedroom 2: Dimensions: 15x13, On Level: Main
  • Bedroom 3: Dimensions: 12x13, On Level: Upper
  • Other Room1: Enclosed back porch, Dimensions: 12x10, On Level: Main
  • Other Room 2: On Level: N/A
  • Other Room 3: On Level: N/A
  • Loft: Dimensions: 10x10, On Level: Upper
  • Main Level Sq Ft: 1470
  • Number of Main Level Full Bathrooms: 1

Exterior Features

  • Exterior: Vinyl
  • Roof Material: Metal
  • Outbuilding1: Shed, Dimensions: 8x10, 80

Garage/Parking

  • Driveway: Concrete
  • Garage Type: Detached
  • Garage Number Of Cars: 3
  • Garage Size: Dimensions: 26x40
  • Garage: Yes
  • Off Street Parking: Yes

Utilities

  • Cooling: Central Air
  • Heating Fuel: Gas, Forced Air
  • Sewer: City
  • Water Utilities: City
  • Laundry: Dimensions: Mainx7, On Level: 7

Schools

  • Elementary School: Salamonie

Lot Info

  • Lot Description: Level
  • Lot Dimensions: 70X126
  • Estimated Lot Sq Ft: 8712
  • Estimated Lot Size Acres: 0.2
  • Lot Number: 7

Green Features

  • Energy Efficient: Water Heater

Tax Info

  • Annual Taxes: 935.6
  • Exemptions: Disabled, Homestead, Supplemental

MLS Schools

  • High School: Huntington North
  • Middle School: Riverview
  • School District: Huntington County Community

Ownership History

We collect this data history from publicly available records. To have your information removed, we recommend requesting removal directly through your county’s website.

Date Name Owned For Owner Type

Purchase Details

Listed on
Nov 4, 2025
Closed on
Jan 20, 2026
Sold by
Bought by
Seller's Agent
Leanne Shoppell
The LT Group Real Estate
Buyer's Agent
Carl Mygrant
Century 21 The Property Shoppe
List Price
$234,900
Sold Price
$230,000
Premium/Discount to List
-$4,900
-2.09%
Views
24
Current Estimated Value
$235,402

Home Financials for this Owner

Home Financials are based on the most recent Mortgage that was taken out on this home.
Estimated Appreciation
$5,402
Avg. Annual Appreciation
5.68%
Original Mortgage
$11,500
Outstanding Balance
$11,500
Interest Rate
6.22%
Mortgage Type
New Conventional
Estimated Equity
$223,902

Purchase Details

Listed on
Aug 9, 2023
Closed on
Sep 29, 2023
Sold by
Bought by
Seller's Agent
Denise McNally
Century 21 The Property Shoppe
Buyer's Agent
Taylor Wilburn
Ness Bros. Realtors & Auctione
List Price
$190,000
Sold Price
$195,000
Premium/Discount to List
$5,000
2.63%
Views
53

Home Financials for this Owner

Home Financials are based on the most recent Mortgage that was taken out on this home.
Avg. Annual Appreciation
7.28%
Original Mortgage
$196,969
Interest Rate
7.09%
Mortgage Type
New Conventional
Source: Public Records

Range of Values:

--
Value Increase
--
Percent Increase
--
Adjusted for Inflation
Collateral Analytics

Collateral Analytics Collateral Analytics AVMs (Automated Valuation Model) employ a number of statistical approaches combined with neighborhood-specific comparable selection guarantees the most up-to-date and precise valuations.

Not Available

Collateral Analytics does not have data for the current month. Please view the chart for historical values.

ICE

ICE Mortgage Technology ICE Mortgage Technology’s AVM (Automated Valuation Model) is a state-of-the-art online residential property valuation tool that provides a quick and accurate estimate of the value of almost any home in the U.S.

Not Available

ICE Mortgage Technology does not have data for the current month. Please view the chart for historical values.

First American

First American First American Data & Analytics’ next-generation AVM combines unrivaled data assets with a blended ensemble of valuation models to produce highly accurate, reliable valuations you can trust.

Not Available

First American does not have data for the current month. Please view the chart for historical values.

Quantarium

Quantarium Quantarium’s valuation service, repeatedly proven the industry’s most accurate and comprehensive, is supercharged with a self-learning and auto-tuning AI engine that continually becomes smarter and more accurate as it processes daily inputs from the industry’s leading RE data lake.

Not Available

Quantarium does not have data for the current month. Please view the chart for historical values.

Average Value
Not Available
List Price
Sold Price
Create a Home Valuation Report for This Property
The Home Valuation Report is an in-depth analysis detailing your home's value as well as a comparison with similar homes in the area

Purchase History

We collect this data history from publicly available records. To have your information removed, we recommend requesting removal directly through your county’s website.

Date Buyer Sale Price Title Company
-- Fidelity National Title
$195,000 None Listed On Document
Source: Public Records

Mortgage History

We collect this data history from publicly available records. To have your information removed, we recommend requesting removal directly through your county’s website.

Date Status Borrower Loan Amount
Open $11,500
Open $225,834
Previous Owner $196,969
Source: Public Records

Property History

We collect this data history from publicly available records. To have your information removed, we recommend requesting removal directly through your county’s website.

Date Event Price List to Sale Price per Sq Ft Prior Sale
02/02/2026 02/02/26 Sold $230,000 -1.5% $102 / Sq Ft
12/18/2025 12/18/25 Pending -- -- --
11/26/2025 11/26/25 Price Changed $233,400 -0.6% $104 / Sq Ft
11/04/2025 11/04/25 For Sale $234,900 +20.5% $104 / Sq Ft
09/29/2023 09/29/23 Sold $195,000 +2.6% $87 / Sq Ft View Prior Sale
08/23/2023 08/23/23 Pending -- -- --
08/09/2023 08/09/23 For Sale $190,000 -- $84 / Sq Ft
Source: Indiana Regional MLS

Tax History

We collect this data history from publicly available records. To have your information removed, we recommend requesting removal directly through your county’s website.

Year Tax Paid Tax Assessment Tax Assessment Total Assessment is a certain percentage of the fair market value that is determined by local assessors to be the total taxable value of land and additions on the property. Land Improvement
2025 $1,572 $187,200 $12,000 $175,200
2024 $1,871 $188,900 $12,000 $176,900
2023 $864 $122,800 $12,000 $110,800
2022 $1,135 $112,900 $12,000 $100,900
2021 $1,047 $104,200 $12,000 $92,200
2020 $1,052 $104,500 $12,000 $92,500
2019 $899 $95,900 $12,000 $83,900
2018 $864 $92,000 $12,000 $80,000
2017 $797 $91,500 $12,000 $79,500
2016 $675 $90,900 $12,000 $78,900
2014 $616 $87,100 $12,000 $75,100
2013 $616 $85,100 $12,000 $73,100
Source: Public Records

Agents Affiliated with this Home

  • Section Image
  • Section Image
  • Section Image
  • Section Image
See All Agents

Map

Source: Indiana Regional MLS

MLS Number: 202544734

Indiana Regional MLS

APN: 35-12-20-300-038.600-017

Your Personal Tour Guide

Ask me questions while you tour the home.