
Nate Covington
Price Real Estate, Inc.
(208) 417-7440
101 Total Sales
1 in Libby
$205,000 Price


Estimated Value: $306,627
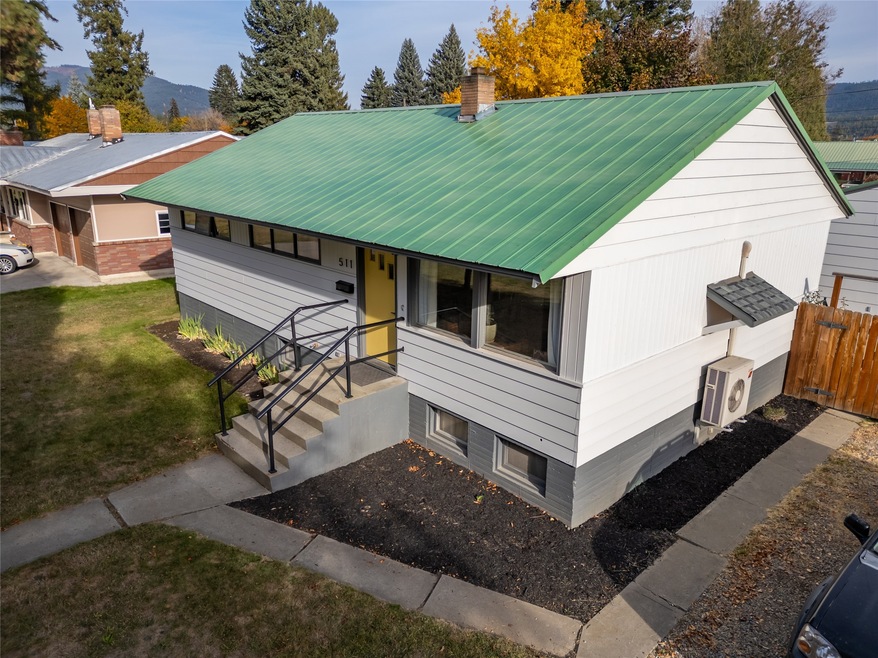
This charming well-loved three-bedroom, one bath home in downtown Libby reflects careful maintenance and exudes old-world charm. Its appealing street-side presence and prime lot location enhance its attractiveness. The main floor boasts an open layout with large windows, allowing for pleasant town views from the cozy living room. The efficient gally kitchen has tiled counter tops. Attractive wood floors run through the living room, hall & all three bedrooms. Heating options include a heat pump, a ducted wood furnace, & oil furnace, offering flexibility for comfort. The basement is in excellent condition, ready for future development, with updated Pex plumbing supply lines and the potential hookups for a second lower-level bathroom. Situated on a well laid out lot the property has a large open front yard as well as a fenced back yard with concrete patio, raised bed garden area, and a roomy 2 car detached garage with alley access & additional workspace and storage.
Last Agent to Sell the Property
Tamarack Realty License #RRE-BRO-LIC-8293 Listed on: 10/19/2024
We collect this data history from publicly available records. To have your information removed, we recommend requesting removal directly through your county’s website.
Nate Covington
Price Real Estate, Inc.
(208) 417-7440
101 Total Sales
1 in Libby
$205,000 Price
Heidi Lane
eXp Realty - Kalispell
(406) 926-5798
68 Total Sales
3 in Libby
$100K - $360K Price Range
Terry Stevens
HERITAGE SHORES REALTY, INC.
(208) 603-4535
33 Total Sales
2 in Libby
$354K - $530K Price Range
Austin Baumgarten
Keller Williams Realty Northwest Montana
(406) 607-6985
194 Total Sales
3 in Libby
$42K - $475K Price Range
Sarah Judd
National Parks Realty - Eureka
(406) 717-6591
99 Total Sales
1 in Libby
$225,000 Price
Aaron Norton
Keller Williams Realty Northwest Montana
(406) 607-8950
55 Total Sales
1 in Libby
$270,000 Price
We collect this data history from publicly available records. To have your information removed, we recommend requesting removal directly through your county’s website.
| Date | Event | Price | List to Sale | Price per Sq Ft | Prior Sale |
|---|---|---|---|---|---|
| 12/05/2024 12/05/24 | Sold | -- | -- | -- | |
| 10/19/2024 10/19/24 | For Sale | $319,000 | +20.4% | $160 / Sq Ft | |
| 05/24/2022 05/24/22 | Sold | -- | -- | -- | View Prior Sale |
| 04/19/2022 04/19/22 | For Sale | $265,000 | +135.6% | $133 / Sq Ft | |
| 04/11/2017 04/11/17 | Sold | -- | -- | -- | View Prior Sale |
| 02/15/2017 02/15/17 | Pending | -- | -- | -- | |
| 01/30/2017 01/30/17 | For Sale | $112,500 | -- | $56 / Sq Ft |
We collect this data history from publicly available records. To have your information removed, we recommend requesting removal directly through your county’s website.
| Year | Tax Paid | Tax Assessment Tax Assessment Total Assessment is a certain percentage of the fair market value that is determined by local assessors to be the total taxable value of land and additions on the property. | Land | Improvement |
|---|---|---|---|---|
| 2026 | $2,547 | $243,000 | $0 | $0 |
| 2025 | $907 | $243,000 | $0 | $0 |
| 2024 | $1,385 | $212,200 | $0 | $0 |
| 2023 | $1,759 | $212,200 | $0 | $0 |
| 2022 | $976 | $126,400 | $0 | $0 |
| 2021 | $1,208 | $126,400 | $0 | $0 |
| 2020 | $1,306 | $114,100 | $0 | $0 |
| 2019 | $1,291 | $114,100 | $0 | $0 |
| 2018 | $1,289 | $111,300 | $0 | $0 |
| 2017 | $1,048 | $111,300 | $0 | $0 |
| 2016 | $414 | $96,400 | $0 | $0 |
| 2015 | $144 | $96,400 | $0 | $0 |
| 2014 | $182 | $73,670 | $0 | $0 |
Seller's Agent in 2024
John Ague
Tamarack Realty
(406) 283-1138
124 Total Sales
Seller Co-Listing Agent in 2024
Dejon Raines
Tamarack Realty
(406) 291-3635
117 Total Sales
CG
Buyer's Agent in 2024
Cora Gilmore Nelson
Epique Realty
(406) 291-3130
45 Total Sales
Seller's Agent in 2022
Eric Clark
Kootenai River Realty
(406) 293-9939
84 Total Sales
AH
Buyer's Agent in 2022
Alexis Hageness
RE/MAX Lifestyle Properties
(406) 291-4872
9 Total Sales
SM
Seller's Agent in 2017
Steven McNulty
CENTURY 21 Summit Realty
(406) 293-7706
66 Total Sales
Source: Montana Regional MLS
MLS Number: 30035454
APN: 56-4175-03-2-39-06-0000
Disclaimer: Certain information contained herein is derived from information provided by parties other than Homes.com. All information provided is deemed reliable, but is not guaranteed to be accurate and should be independently verified.
IDX information is provided exclusively for personal, non-commercial use, and may not be used for any purpose other than to identify prospective properties consumers may be interested in purchasing. Information is deemed reliable but not guaranteed.
Ask me questions while you tour the home.