


Total Views
895
4
Beds
3
Baths
2,208
Sq Ft
--
Price per Sq Ft
Highlights
- New Construction
- Soccer Field
- Park
- Views Throughout Community
- Hiking Trails
About This Home
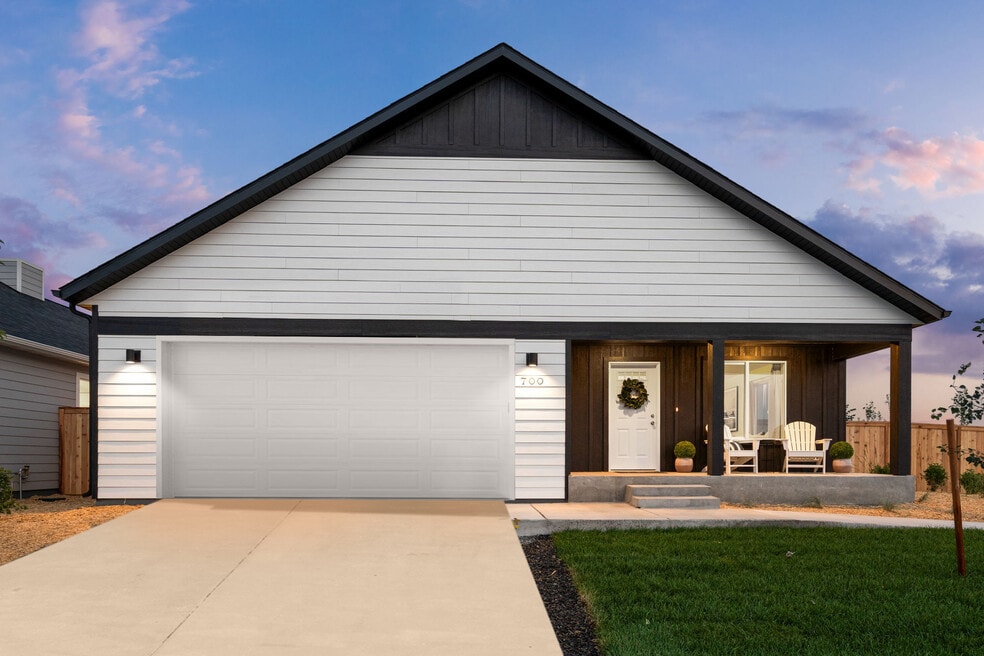
The Birch plan is a split-level home with four bedrooms and three bathrooms across 2208 square feet. Enter from a covered porch and find a great room, dining area, and kitchen with a large island. Up one-half level of stairs from the great room, you'll find the primary bedroom suite with a walk-in closet and large bathroom, including his and her sinks. On this level, youll find the second bedroom with an additional shared bath with a tub/shower. Back on the ground floor, a second short flight of stairs lead down to the basement level. The basement is where the laundry and furnace are located, as well as an additional living area, two bedrooms, and a third bathroom. There's room to grow in this Williams Home.
Home Details
Home Type
- Single Family
Year Built
- Built in 2025 | New Construction
- Expected Delivery July 2025
Lot Details
- Minimum 4,016 Sq Ft Lot
- Minimum 58 Ft Wide Lot
HOA Fees
- $113 Monthly HOA Fees
Parking
- 2 Car Garage
Interior Spaces
- 3-Story Property
Bedrooms and Bathrooms
- 4 Bedrooms
- 3 Full Bathrooms
Community Details
Overview
- Association fees include ground maintenance
- Views Throughout Community
- Pond in Community
Recreation
- Soccer Field
- Community Playground
- Park
- Hiking Trails
- Trails
Questions About This Move In Ready?
Pricing
Available Units
Customizations
HOA
Community Map
Map
Move In Ready Homes with Birch Plan
About the Builder
Williams Homes provides homeowners a most sacred place of comfort, safety, serenity and rejuvenation; the place where we eat, sleep, laugh, dream, love and live. Since 1996, Lance and Sadie Williams, and the entire Williams Family, have shaped the company into the West’s premier homebuilder, offering innovation and value focused on homeowners’ needs. While Williams Homes continues to expand throughout the West, their core values and hometown roots remain.
Their commitment to strive for excellence in every aspect of homebuilding – from the selection of outstanding locations to our heartfelt customer care – assures homeowners of a trustworthy relationship with a team that is dedicated to making their new Williams home everything that it should be.
Frequently Asked Questions
How many homes are planned at West Post
What are the HOA fees at West Post?
How many floor plans are available at West Post?
How many move-in ready homes are available at West Post?
Nearby Homes
Builder
Your Personal Tour Guide
Ask me questions while you tour the home.