
Emmy Jungmarker
Responds Quickly
Long & Foster Real Estate, Inc.
(202) 883-6859
61 Total Sales
1 in Cambridge
$220,000 Price


Estimated Value: $237,000 - $306,024
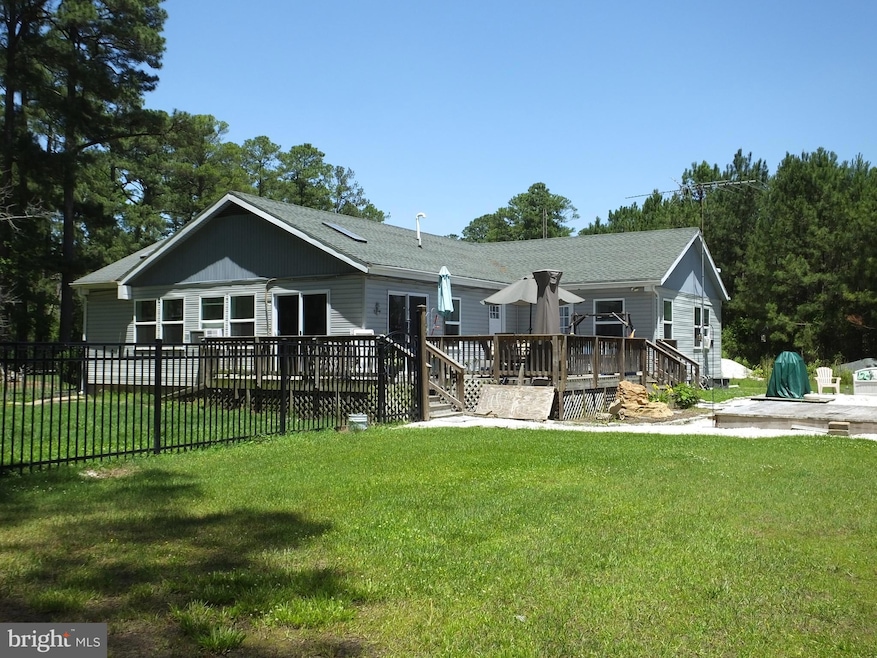
Remodeled Single-Level Home with Deeded Water Access in Seawilde-Town Point
Nestled in the serene country setting of Seawilde-Town Point, this beautifully remodeled single-level home offers both comfort and modern convenience, along with deeded water access. Extensive renovations have transformed this home, ensuring a fresh and stylish living space.
Interior Features:
Modern Kitchen: Fully updated with new appliances, sleek granite countertops, and plenty of space for cooking and entertaining.
Updated Bathrooms: Enjoy contemporary fixtures and finishes in both bathrooms for a spa-like experience.
New Flooring & Carpet: Stylish, fresh flooring throughout the home complements its modern aesthetic.
Spacious Living Areas: A large living room, dining area, and kitchen, all featuring a vaulted cathedral ceiling for an open, airy feel.
Master Suite: The master bedroom features a private sitting room with access to a deck, as well as a master bathroom complete with a jetted tub and a separate shower stall.
Convenient Laundry/Utility Room: A dedicated space featuring a new washer and dryer.
Exterior Features:
Expansive Decks: Enjoy outdoor living with a large 25' x 16' deck accessible from the living area and an additional 15' x 6' deck off the master bedroom.
New Windows & Doors: Updated windows and exterior doors provide enhanced curb appeal and energy efficiency.
Low-Maintenance Vinyl Siding: Durable, attractive, and easy to care for.
Fresh Interior & Exterior Paint: A clean, updated look both inside and out.
Additional Features:
Large Outbuilding: A 35' x 50' structure with electricity and a 220-volt outlet, perfect for a workshop or extra storage space.
Propane Tank: A 500-gallon propane tank is included for added convenience.
Enhanced Connectivity: Equipped with both a TV antenna and satellite dish.
Additional Parking: Ample overflow parking with approximately .5 acres of extra space across the street.
This exceptional property offers the perfect blend of tranquility, modern updates, and functional spaces for both living and entertaining. Don’t miss your chance to make this gorgeous home your own!
Last Agent to Sell the Property
(410) 304-2011 dan@mdesre.com Eastern Shore Real Estate, LLC Listed on: 07/03/2025
Last Buyer's Agent
(443) 225-4100 info@mcclainwilliamson.com McClain-Williamson Realty, LLC
We collect this data history from publicly available records. To have your information removed, we recommend requesting removal directly through your county’s website.
Emmy Jungmarker
Long & Foster Real Estate, Inc.
(202) 883-6859
61 Total Sales
1 in Cambridge
$220,000 Price
Mrs. Terri E Hill
Builder Solutions Realty
(443) 775-2971
828 Total Sales
16 in Cambridge
$250K - $480K Price Range
Biana Arentz
Coldwell Banker Realty
(667) 230-5102
107 Total Sales
1 in Cambridge
$470,000 Price
Crystal Pickett
EXP Realty, LLC
(667) 261-8803
34 Total Sales
1 in Cambridge
$290,000 Price
Carol Tinnin
RE/MAX Leading Edge
(667) 201-6958
184 Total Sales
1 in Cambridge
$385,000 Price
Bruce Fink
Douglas Realty, LLC
(443) 979-8255
102 Total Sales
1 in Cambridge
$270,000 Price
We collect this data history from publicly available records. To have your information removed, we recommend requesting removal directly through your county’s website.
| Date | Buyer | Sale Price | Title Company |
|---|---|---|---|
| $280,000 | First American Title | ||
| $238,000 | Real Estate Title & Escrow | ||
| $97,000 | Security American Title Llc | ||
| -- | -- | ||
| $242,000 | Attorney | ||
| $55,000 | -- | ||
| $118,000 | -- | ||
| $85,000 | -- |
We collect this data history from publicly available records. To have your information removed, we recommend requesting removal directly through your county’s website.
| Date | Status | Borrower | Loan Amount |
|---|---|---|---|
| Open | $274,928 | ||
| Previous Owner | $233,689 | ||
| Previous Owner | $250,164 | ||
| Previous Owner | $242,000 | ||
| Previous Owner | $225,000 |
We collect this data history from publicly available records. To have your information removed, we recommend requesting removal directly through your county’s website.
| Date | Event | Price | List to Sale | Price per Sq Ft | Prior Sale |
|---|---|---|---|---|---|
| 08/25/2025 08/25/25 | Sold | $280,000 | +4.1% | $166 / Sq Ft | |
| 07/03/2025 07/03/25 | For Sale | $269,000 | +13.0% | $160 / Sq Ft | |
| 10/23/2019 10/23/19 | Sold | $238,000 | -4.4% | $141 / Sq Ft | View Prior Sale |
| 08/01/2019 08/01/19 | Pending | -- | -- | -- | |
| 07/24/2019 07/24/19 | Price Changed | $249,000 | -6.0% | $148 / Sq Ft | |
| 06/15/2019 06/15/19 | For Sale | $265,000 | +173.2% | $157 / Sq Ft | |
| 08/09/2018 08/09/18 | Sold | $97,000 | -10.1% | $58 / Sq Ft | View Prior Sale |
| 07/18/2018 07/18/18 | Pending | -- | -- | -- | |
| 06/19/2018 06/19/18 | For Sale | $107,920 | +11.3% | $64 / Sq Ft | |
| 06/14/2018 06/14/18 | Off Market | $97,000 | -- | -- | |
| 06/12/2018 06/12/18 | Price Changed | $107,920 | -1.8% | $64 / Sq Ft | |
| 06/06/2018 06/06/18 | Price Changed | $109,900 | -18.5% | $65 / Sq Ft | |
| 05/11/2018 05/11/18 | Price Changed | $134,900 | -6.9% | $80 / Sq Ft | |
| 04/09/2018 04/09/18 | Price Changed | $144,900 | -3.3% | $86 / Sq Ft | |
| 03/27/2018 03/27/18 | Price Changed | $149,900 | -3.2% | $89 / Sq Ft | |
| 03/13/2018 03/13/18 | Price Changed | $154,900 | -3.1% | $92 / Sq Ft | |
| 03/09/2018 03/09/18 | Price Changed | $159,900 | -3.0% | $95 / Sq Ft | |
| 02/12/2018 02/12/18 | Price Changed | $164,900 | -5.7% | $98 / Sq Ft | |
| 01/30/2018 01/30/18 | Price Changed | $174,900 | -7.9% | $104 / Sq Ft | |
| 01/07/2018 01/07/18 | For Sale | $189,900 | -- | $113 / Sq Ft |
We collect this data history from publicly available records. To have your information removed, we recommend requesting removal directly through your county’s website.
| Year | Tax Paid | Tax Assessment Tax Assessment Total Assessment is a certain percentage of the fair market value that is determined by local assessors to be the total taxable value of land and additions on the property. | Land | Improvement |
|---|---|---|---|---|
| 2025 | $2,727 | $233,500 | $46,000 | $187,500 |
| 2024 | $2,400 | $221,967 | $0 | $0 |
| 2023 | $2,400 | $210,433 | $0 | $0 |
| 2022 | $4,544 | $198,900 | $46,000 | $152,900 |
| 2021 | $2,270 | $198,833 | $0 | $0 |
| 2020 | $2,270 | $198,767 | $0 | $0 |
| 2019 | $2,270 | $198,700 | $46,000 | $152,700 |
| 2018 | $1,803 | $194,833 | $0 | $0 |
| 2017 | $2,096 | $190,967 | $0 | $0 |
| 2016 | -- | $187,100 | $0 | $0 |
| 2015 | -- | $187,100 | $0 | $0 |
| 2014 | -- | $187,100 | $0 | $0 |
Seller's Agent in 2025
Dan Shoemaker
Eastern Shore Real Estate, LLC
(410) 353-4387
66 Total Sales
Buyer's Agent in 2025
Robert Walker
McClain-Williamson Realty, LLC
(410) 463-1417
25 Total Sales
Seller's Agent in 2019
Sheila Washburn
Benson & Mangold, LLC
(443) 786-6785
32 Total Sales
Seller's Agent in 2018
Valerie Brown
Charles C. Powell, Inc. Realtors
(410) 463-3627
311 Total Sales
Seller Co-Listing Agent in 2018
Jeff Powell
Charles C. Powell, Inc. Realtors
(443) 783-0640
30 Total Sales
Buyer's Agent in 2018
Gerry Hufnell
Engel & Völkers Annapolis
(410) 977-8161
15 Total Sales
Source: Bright MLS
MLS Number: MDDO2010026
APN: 07-114443
Disclaimer: Certain information contained herein is derived from information provided by parties other than Homes.com. All information provided is deemed reliable, but is not guaranteed to be accurate and should be independently verified.
The data relating to real estate for sale on this website appears in part through the BRIGHT Internet Data Exchange program, a voluntary cooperative exchange of property listing data between licensed real estate brokerage firms, and is provided by BRIGHT through a licensing agreement.
Listing information is from various brokers who participate in the Bright MLS IDX program and not all listings may be visible on the site.
The property information being provided on or through the website is for the personal, non-commercial use of consumers and such information may not be used for any purpose other than to identify prospective properties consumers may be interested in purchasing.
Some properties which appear for sale on the website may no longer be available because they are for instance, under contract, sold or are no longer being offered for sale.
Property information displayed is deemed reliable but is not guaranteed.
Copyright 2026 Bright MLS, Inc.
Ask me questions while you tour the home.