NOT LISTED FOR SALE

5113 Eagle Lake Rd Duluth, MN 55803

Rice Lake Area

Estimated Value: $613,151

4 Beds
2 Baths
2,424 Sq Ft
$253/Sq Ft Est. Value

Sale Details

Date Sold: January 13, 2026

Last sale price $589,000 $243 Per Sq Ft

Est. 4% increase in value since last sale

Current estimated payment $3,843 / mo

32 Days on Market

Highlights

  • Multiple Garages
  • Main Floor Primary Bedroom
  • No HOA
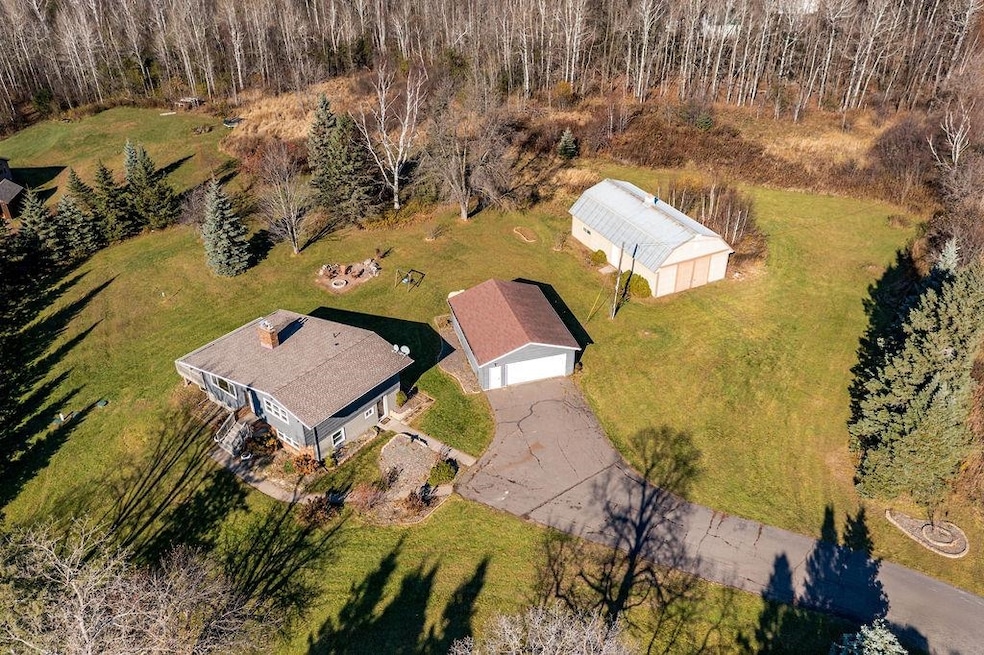
  • 5.2 Acre Lot
  • 2 Fireplaces
  • 6 Car Detached Garage

About This Home

As of January 2026

WOW! You will be impressed by this stunningly updated home that was completely re-done, floor to ceiling, last year. Nestled up on the hill with panoramic views, this home sits on over 5 acres with beautiful landscaping & mature apple trees- a peaceful setting that invites you to relax and unwind. Inside, the home shines with natural light thanks to its many large windows. The multi-level floor plan has 4 bedrooms, each with large closets, 2 bathrooms and an abundance of closets and storage throughout. The kitchen, living and dining rooms have an open concept feel, accented by a handsome brick, gas fireplace. The gorgeous kitchen features granite countertops, maple cabinetry, tile backsplash and a large breakfast bar. It is open to the dining area that has a sliding door to a large deck. Downstairs, there is additional space with an electric fireplace that can be used as a family or rec room, a bedroom with an egress window, laundry/utility room, large closets, new water softener & 4-zone boiler. Outside, you'll find a 2-car garage with space that was finished and used as a work-out room. There is also a 26'x48' pole building with so much room for storage, hobbies or equipment. Whether you’re tending the garden, picking apples, relaxing by the campfire or simply enjoying the peaceful surroundings, this property offers the privacy and space you’ve been dreaming of.

Last Agent to Sell the Property

Jodi Olson

Century 21 Atwood License #MN 20388862 Listed on: 11/06/2025

Last Buyer's Agent

Mike Jorgensen

Edina Realty, Inc. - Duluth

Edina Realty, Inc. - Duluth
Create a Home Valuation Report for This Property
The Home Valuation Report is an in-depth analysis detailing your home's value as well as a comparison with similar homes in the area

Home Details

Home Type

  • Single Family

Est. Annual Taxes

  • $3,982

Year Built

  • Built in 1970

Lot Details

  • 5.2 Acre Lot
  • Lot Dimensions are 662 x 343

Home Design

  • Concrete Foundation
  • Wood Frame Construction
  • Asphalt Shingled Roof
  • Wood Siding
  • Stucco Exterior

Interior Spaces

  • 4-Story Property
  • 2 Fireplaces
  • Gas Fireplace
  • Entryway
  • Family Room
  • Living Room
  • Combination Kitchen and Dining Room
  • Breakfast Bar
  • Laundry Room

Bedrooms and Bathrooms

  • 4 Bedrooms
  • Primary Bedroom on Main
  • Bathroom on Main Level

Finished Basement

  • Basement Fills Entire Space Under The House
  • Fireplace in Basement
  • Bedroom in Basement
  • Recreation or Family Area in Basement
  • Basement Window Egress

Parking

  • 6 Car Detached Garage
  • Multiple Garages
  • Garage Drain

Utilities

  • Baseboard Heating
  • Boiler Heating System
  • Heating System Uses Propane
  • Private Water Source
  • Drilled Well
  • Mound Septic
  • Private Sewer

Community Details

  • No Home Owners Association

Listing and Financial Details

  • Assessor Parcel Number 520-0016-01681

Home Details

Home Type

Single Family

Est. Annual Taxes

$3,982

Year Built

Built in 1970

Lot Details

5.2 Acres

Listing Details

  • Class: SINGLE FAMILY
  • Directions: corner of W Tischer & Eagle Lake Rd
  • L O1 Office Phone1 Number: 218-722-8221
  • Property Sub-Type: SF/Detached
  • Tax Year: 2025
  • Lot Description Waterfront: No
  • Mfg And Park Info Construction Type: Frame/Wood
  • FinFootageAboveGrade: 1212
  • Below Grade Finished Sq Ft: 1212
  • Garage Type: Detached, Multiple
  • Heat: Baseboard, Boiler, Propane
  • Fireplaces: 2
  • MainFloorBath: Yes
  • Reso Roof: Asphalt Shingles
  • Room 10: Bedroom
  • Room 11: Laundry Room
  • Bedroom 3: Bedroom
  • TotalBedrooms: 4
  • Year Built: 1970
  • Level 1 Bedroom: Main
  • RoomLevel10: Basement
  • RoomLevel11: Basement
  • RoomLevel3: Main
  • RoomLevel4: Upper
  • RoomLevel5: Upper
  • RoomLevel6: Second Floor
  • RoomLevel7: Second Floor
  • RoomLevel8: Second Floor
  • RoomLevel9: Basement
  • Property Style: Multi-level
  • Special Features: None
  • Property Sub Type: Detached

Interior Features

  • Total Three Quarter Bathrooms: 1
  • Basement Features: Egress Windows, Finished, Family/Rec Room, Fireplace
  • Basement Material: Concrete Block
  • Basement Style: Full
  • Bathroom Description: 3/4 Main Floor, Full Upper
  • Formal Dining: Breakfast Bar, Combine with Kitchen
  • Extra Rooms: Family/Rec, Entry
  • Fireplace: Yes
  • Den Fireplace Type: Gas
  • Bedroom Features:Main Floor Bedroom: Yes
  • Bathroom 1: Entry
  • Bathroom 2: Bathroom
  • Main Residence Features:Family Room4: Kitchen
  • Bedroom 5: Living Room
  • Stories: 4+ Level Split
  • Room 6: Primary Bedroom
  • Room 7: Bedroom
  • Room 8: Bathroom
  • Room 9: Family Room
  • Total Bathrooms: 2
  • Total Fin Square Footage: 2424
  • Exercise Room Level2: Main

Exterior Features

  • Construction Status: Previously Owned
  • Exterior: Stucco, Wood

Garage/Parking

  • Garage Features: Drains, Slab
  • Garage Capacity: 6

Utilities

  • Power Company: Minnesota Power
  • Sewer: Private, Mound
  • Water: Private, Drilled

Condo/Co-op/Association

  • Association Fee: No

Schools

  • Junior High Dist: Duluth #709

Lot Info

  • Estimated Lot Dimensions: 662 X 343
  • Estimated Number of Acres: 5.2
  • Cultivated Acreage: LSAR
  • Geo Subdivision: MN
  • Parcel Number: 520-0016-01681

Rental Info

  • Lease Terms: Cash, Conventional, FHA, VA DVA

Tax Info

  • Tax Amount: 3982

Ownership History

We collect this data history from publicly available records. To have your information removed, we recommend requesting removal directly through your county’s website.

Date Name Owned For Owner Type

Purchase Details

Listed on
Nov 6, 2025
Closed on
Jan 12, 2026
Sold by
Bought by
Seller's Agent
Jodi Olson
Century 21 Atwood
Buyer's Agent
Mike Jorgensen
Edina Realty, Inc. - Duluth
List Price
$614,000
Sold Price
$589,000
Premium/Discount to List
-$25,000
-4.07%
Views
122
Current Estimated Value
$613,151

Home Financials for this Owner

Home Financials are based on the most recent Mortgage that was taken out on this home.
Estimated Appreciation
$24,151
Avg. Annual Appreciation
6.81%
Original Mortgage
$526,440
Outstanding Balance
$523,665
Interest Rate
5.75%
Mortgage Type
New Conventional
Estimated Equity
$89,486

Purchase Details

Closed on
Sep 11, 2025
Sold by
Bought by

Purchase Details

Listed on
Jun 21, 2024
Closed on
Aug 1, 2024
Sold by
Bought by
Seller's Agent
Kristin Louzek
Montgomery Realty LLC
Buyer's Agent
Jodi Olson
Century 21 Atwood
List Price
$585,000
Sold Price
$580,000
Premium/Discount to List
-$5,000
-0.85%
Views
11

Home Financials for this Owner

Home Financials are based on the most recent Mortgage that was taken out on this home.
Avg. Annual Appreciation
2.73%
Original Mortgage
$464,000
Interest Rate
6.86%
Mortgage Type
New Conventional

Purchase Details

Closed on
Apr 20, 2023
Sold by
Bought by

Home Financials for this Owner

Home Financials are based on the most recent Mortgage that was taken out on this home.
Original Mortgage
$212,000
Interest Rate
6.6%
Mortgage Type
New Conventional

Purchase Details

Closed on
Mar 29, 2023
Sold by
Bought by

Home Financials for this Owner

Home Financials are based on the most recent Mortgage that was taken out on this home.
Original Mortgage
$212,000
Interest Rate
6.6%
Mortgage Type
New Conventional

Purchase Details

Closed on
Sep 3, 2021
Sold by
Bought by

Home Financials for this Owner

Home Financials are based on the most recent Mortgage that was taken out on this home.
Original Mortgage
$166,494
Interest Rate
5.1%
Mortgage Type
VA

Purchase Details

Closed on
Jun 29, 2010
Sold by
Bought by

Home Financials for this Owner

Home Financials are based on the most recent Mortgage that was taken out on this home.
Original Mortgage
$224,500
Interest Rate
4.63%
Mortgage Type
New Conventional

Purchase Details

Closed on
Jul 31, 2007
Sold by
Bought by

Home Financials for this Owner

Home Financials are based on the most recent Mortgage that was taken out on this home.
Original Mortgage
$228,600
Interest Rate
6.71%
Mortgage Type
Purchase Money Mortgage
Source: Public Records

Home Values in the Area

Source: Public Records

Average Home Value in this Area


Source: Public Records

Agents Specializing in Duluth, MN

See All Agents

Purchase History

We collect this data history from publicly available records. To have your information removed, we recommend requesting removal directly through your county’s website.

Date Buyer Sale Price Title Company
$589,000 Title Team
$21,166 None Listed On Document
$580,000 Title Team
$265,000 The Title Team
$167,847 --
-- None Listed On Document
-- Rels
$254,000 Lakeview
Source: Public Records

Mortgage History

We collect this data history from publicly available records. To have your information removed, we recommend requesting removal directly through your county’s website.

Date Status Borrower Loan Amount
Open $526,440
Closed $464,000
Previous Owner $212,000
Previous Owner $166,494
Previous Owner $234,000
Previous Owner $228,706
Previous Owner $224,500
Previous Owner $228,600
Source: Public Records

Property History

We collect this data history from publicly available records. To have your information removed, we recommend requesting removal directly through your county’s website.

Date Event Price List to Sale Price per Sq Ft Prior Sale
01/13/2026 01/13/26 Sold $589,000 -1.8% $243 / Sq Ft
12/08/2025 12/08/25 Pending -- -- --
11/26/2025 11/26/25 Price Changed $600,000 -1.2% $248 / Sq Ft
11/12/2025 11/12/25 Price Changed $607,000 -1.1% $250 / Sq Ft
11/06/2025 11/06/25 For Sale $614,000 +5.9% $253 / Sq Ft
08/01/2024 08/01/24 Sold $580,000 -0.9% $239 / Sq Ft View Prior Sale
07/02/2024 07/02/24 Pending -- -- --
06/23/2024 06/23/24 For Sale $585,000 -- $241 / Sq Ft
Source: Lake Superior Area REALTORS®

Tax History

We collect this data history from publicly available records. To have your information removed, we recommend requesting removal directly through your county’s website.

Year Tax Paid Tax Assessment Tax Assessment Total Assessment is a certain percentage of the fair market value that is determined by local assessors to be the total taxable value of land and additions on the property. Land Improvement
2025 $5,750 $486,300 $93,500 $392,800
2024 $5,750 $324,600 $86,700 $237,900
2023 $3,982 $301,100 $82,200 $218,900
2022 $4,016 $280,000 $82,200 $197,800
2021 $3,460 $243,100 $39,700 $203,400
2020 $3,520 $233,300 $38,800 $194,500
2019 $3,450 $233,300 $38,800 $194,500
2018 $3,038 $229,700 $38,800 $190,900
2017 $3,276 $215,700 $37,500 $178,200
2016 $3,256 $225,100 $45,500 $179,600
2015 $2,998 $188,400 $40,100 $148,300
2014 $2,998 $188,400 $40,100 $148,300
Source: Public Records

Agents Affiliated with this Home

  • Section Image
  • Section Image
  • Section Image
See All Agents

Map

Source: Lake Superior Area REALTORS®

MLS Number: 6122816

APN: 520001601681

Your Personal Tour Guide

Ask me questions while you tour the home.