
Laura Catrambone-Gerace
Coldwell Banker Stratford Place
(224) 507-7159
173 Total Sales
1 in Fall Creek
$300,000 Price
Estimated Value: $291,045
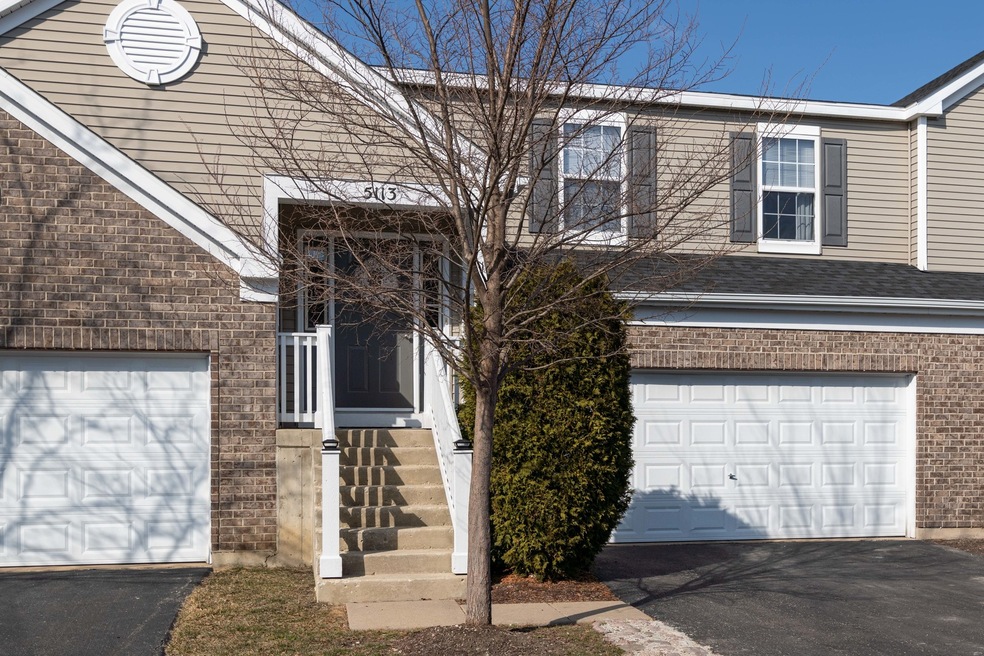
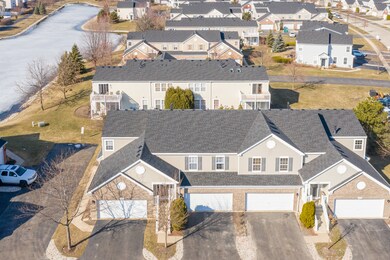
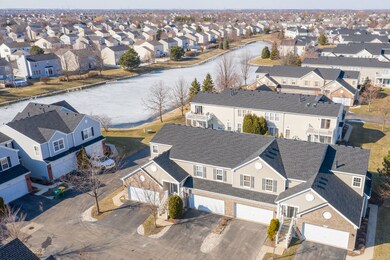
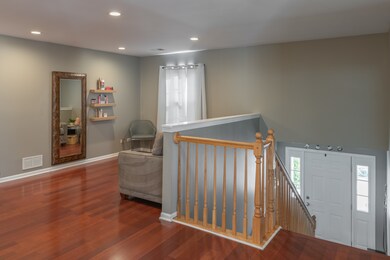
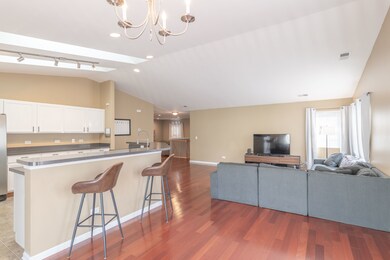
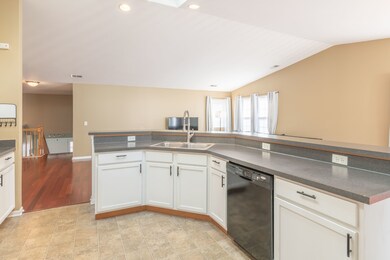
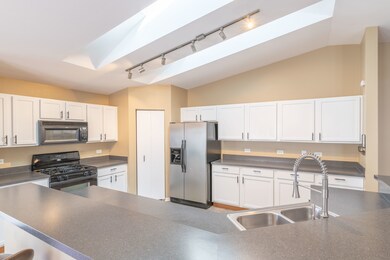
Welcome home!! This two bedroom, two bath home is MOVE IN READY!! Step inside & notice how meticulously it has been maintained!! You'll also notice the FRESH paint, BRAND NEW carpet, & UPDATED bathrooms!! There are beautiful hardwood floors, vaulted ceilings & an open floor plan offering plenty of space to entertain! Just minutes from downtown Plainfield shopping, restaurants, & events! This is a must see!!
Last Agent to Sell the Property
Keller Williams Innovate License #475167126 Listed on: 03/11/2021
We collect this data history from publicly available records. To have your information removed, we recommend requesting removal directly through your county’s website.
Laura Catrambone-Gerace
Coldwell Banker Stratford Place
(224) 507-7159
173 Total Sales
1 in Fall Creek
$300,000 Price
Mary Serle
Coldwell Banker Real Estate Group
(331) 226-1456
87 Total Sales
1 in Fall Creek
$405,000 Price
Krystyna Soprych
RE/MAX 10 in the Park
(708) 859-7157
208 Total Sales
2 in Fall Creek
$244K - $260K Price Range
Eddie Ruettiger
Exit Real Estate Specialists
(708) 719-9080
233 Total Sales
10 in Fall Creek
$252K - $435K Price Range
Jeff Stainer
RE/MAX Action
(708) 905-4649
199 Total Sales
4 in Fall Creek
$352K - $518K Price Range
Mithil Patel
HomeSmart Realty Group
(833) 691-0152
207 Total Sales
1 in Fall Creek
$280,000 Price
We collect this data history from publicly available records. To have your information removed, we recommend requesting removal directly through your county’s website.
| Date | Buyer | Sale Price | Title Company |
|---|---|---|---|
| $210,000 | Ata Gmt Title Agency | ||
| $179,000 | Fidelity National Title | ||
| $187,500 | None Available |
We collect this data history from publicly available records. To have your information removed, we recommend requesting removal directly through your county’s website.
| Date | Status | Borrower | Loan Amount |
|---|---|---|---|
| Open | $199,500 | ||
| Previous Owner | $173,630 | ||
| Previous Owner | $119,000 | ||
| Previous Owner | $37,494 | ||
| Previous Owner | $149,976 |
We collect this data history from publicly available records. To have your information removed, we recommend requesting removal directly through your county’s website.
| Date | Event | Price | List to Sale | Price per Sq Ft | Prior Sale |
|---|---|---|---|---|---|
| 04/27/2021 04/27/21 | Sold | $210,000 | +2.4% | $118 / Sq Ft | |
| 03/14/2021 03/14/21 | Pending | -- | -- | -- | |
| 03/11/2021 03/11/21 | For Sale | $205,000 | +14.5% | $115 / Sq Ft | |
| 09/28/2018 09/28/18 | Sold | $179,000 | 0.0% | $100 / Sq Ft | View Prior Sale |
| 09/01/2018 09/01/18 | Pending | -- | -- | -- | |
| 08/25/2018 08/25/18 | For Sale | $179,000 | -- | $100 / Sq Ft |
We collect this data history from publicly available records. To have your information removed, we recommend requesting removal directly through your county’s website.
| Year | Tax Paid | Tax Assessment Tax Assessment Total Assessment is a certain percentage of the fair market value that is determined by local assessors to be the total taxable value of land and additions on the property. | Land | Improvement |
|---|---|---|---|---|
| 2024 | $7,359 | $83,602 | $13,230 | $70,372 |
| 2023 | $6,638 | $75,114 | $11,887 | $63,227 |
| 2022 | $5,445 | $64,667 | $11,248 | $53,419 |
| 2021 | $5,095 | $60,834 | $10,581 | $50,253 |
| 2020 | $4,912 | $58,797 | $10,581 | $48,216 |
| 2019 | $4,758 | $56,400 | $10,150 | $46,250 |
| 2018 | $4,441 | $51,650 | $10,150 | $41,500 |
| 2017 | $4,128 | $47,628 | $10,150 | $37,478 |
| 2016 | $4,033 | $45,220 | $10,150 | $35,070 |
| 2015 | $3,772 | $41,903 | $8,503 | $33,400 |
| 2014 | $3,772 | $41,283 | $8,503 | $32,780 |
| 2013 | $3,772 | $43,463 | $8,503 | $34,960 |
Seller's Agent in 2021
Scott Sartain
Keller Williams Innovate
(630) 551-6263
89 Total Sales
Buyer's Agent in 2021
David Gust
Century 21 Circle
(630) 926-8328
197 Total Sales
p
Buyer Co-Listing Agent in 2021
phillip King
Century 21 Gust Realty
Seller's Agent in 2018
Stephanie Clauson
Realtopia Real Estate Inc
(815) 467-1583
14 in this area
125 Total Sales
Buyer's Agent in 2018
Tammy Sartain
Keller Williams Innovate
(630) 774-5317
45 Total Sales
Source: Midwest Real Estate Data (MRED)
MLS Number: MRD11015264
APN: 05-06-04-205-142-1002
Disclaimer: Certain information contained herein is derived from information provided by parties other than Homes.com. All information provided is deemed reliable, but is not guaranteed to be accurate and should be independently verified.
All data is obtained from various sources and may not have been verified by broker or MLS GRID. Supplied Open House Information is subject to change without notice. All information should be independently reviewed and verified for accuracy. Properties may or may not be listed by the office/agent presenting the information. Some IDX listings have been excluded from this website.
Listings courtesy of Midwest Real Estate Data (MRED) as distributed by MLS GRID.
Based on information submitted to the MLS GRID
Ask me questions while you tour the home.