
Bob Oligney
Century 21 Signature Realty
(810) 285-7986
140 Total Sales
3 in Genesee
$125K - $155K Price Range
Estimated Value: $175,000 - $210,248
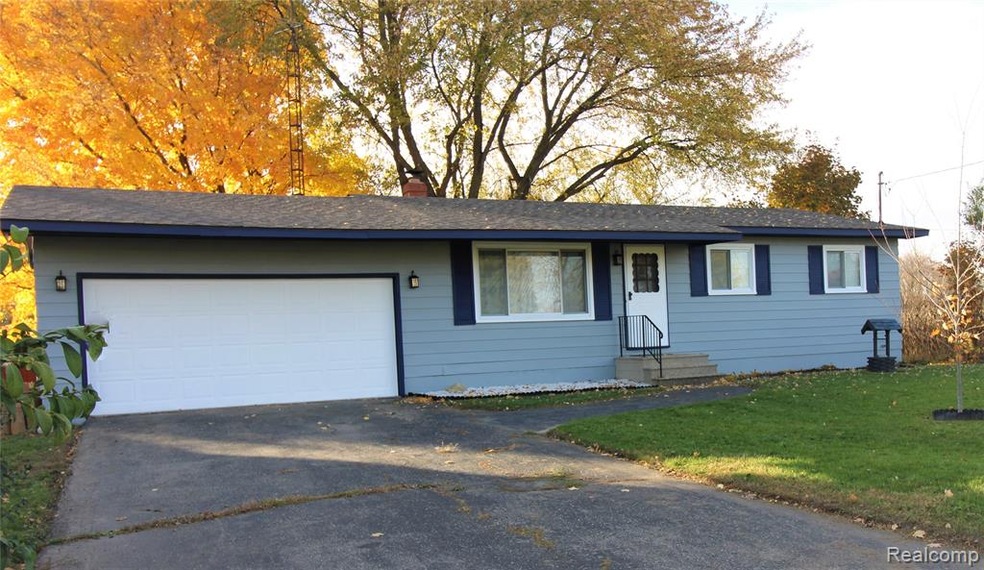
Spacious and modern 3 bedroom ranch in highly sought after Genesee Township. This is a very well maintained home with fresh paint inside and out, updated bathrooms and a kitchen that dreams are made of-highlighting a gas range, quartz countertops and a marble backsplash. The backyard is fully fenced, private on two sides, plus it features a firepit, a covered patio and a park-like setting that makes you never want to leave home. This home has the best of both worlds with a well and sanitary sewer. There is a partially finished basement for extra living space that offers a beautiful and functional wood burning stove. All of this in the award winning Kearsley School District. All you have to do is move in! B&BATVAI
We collect this data history from publicly available records. To have your information removed, we recommend requesting removal directly through your county’s website.
Bob Oligney
Century 21 Signature Realty
(810) 285-7986
140 Total Sales
3 in Genesee
$125K - $155K Price Range
Thomas Zibkowski
Real Estate One Inc-Shelby
(586) 930-6108
284 Total Sales
2 in Genesee
$214K - $216K Price Range
Lynn Borcherding
Area Wide Real Estate
(810) 777-6724
68 Total Sales
1 in Genesee
$140,000 Price
Stephanie Rossello
Coldwell Banker Professionals
(810) 428-0835
83 Total Sales
1 in Genesee
$145,000 Price
Shawn Rowden
REMAX Platinum Fenton
(989) 252-7186
82 Total Sales
2 in Genesee
$35K - $190K Price Range
Shannon Jones
ERA Prime Real Estate Group
(947) 282-4282
361 Total Sales
19 in Genesee
$90K - $290K Price Range
We collect this data history from publicly available records. To have your information removed, we recommend requesting removal directly through your county’s website.
| Date | Buyer | Sale Price | Title Company |
|---|---|---|---|
| $151,707 | First American Title | ||
| $115,000 | None Available |
We collect this data history from publicly available records. To have your information removed, we recommend requesting removal directly through your county’s website.
| Date | Status | Borrower | Loan Amount |
|---|---|---|---|
| Open | $148,958 | ||
| Previous Owner | $112,917 |
We collect this data history from publicly available records. To have your information removed, we recommend requesting removal directly through your county’s website.
| Date | Event | Price | List to Sale | Price per Sq Ft | Prior Sale |
|---|---|---|---|---|---|
| 12/21/2020 12/21/20 | Sold | $151,700 | +4.7% | $138 / Sq Ft | |
| 11/09/2020 11/09/20 | Pending | -- | -- | -- | |
| 11/06/2020 11/06/20 | For Sale | $144,900 | 0.0% | $132 / Sq Ft | |
| 11/02/2020 11/02/20 | Pending | -- | -- | -- | |
| 10/28/2020 10/28/20 | For Sale | $144,900 | +26.0% | $132 / Sq Ft | |
| 06/27/2019 06/27/19 | Sold | $115,000 | +4.6% | $111 / Sq Ft | View Prior Sale |
| 05/17/2019 05/17/19 | Pending | -- | -- | -- | |
| 05/14/2019 05/14/19 | For Sale | $109,900 | -- | $106 / Sq Ft |
We collect this data history from publicly available records. To have your information removed, we recommend requesting removal directly through your county’s website.
| Year | Tax Paid | Tax Assessment Tax Assessment Total Assessment is a certain percentage of the fair market value that is determined by local assessors to be the total taxable value of land and additions on the property. | Land | Improvement |
|---|---|---|---|---|
| 2025 | $732 | $80,500 | $0 | $0 |
| 2024 | $713 | $74,800 | $0 | $0 |
| 2023 | $680 | $66,500 | $0 | $0 |
| 2022 | $2,090 | $60,900 | $0 | $0 |
| 2021 | $2,071 | $54,500 | $0 | $0 |
| 2020 | $527 | $45,500 | $0 | $0 |
| 2019 | $308 | $39,900 | $0 | $0 |
| 2018 | $1,538 | $34,900 | $0 | $0 |
| 2017 | $1,495 | $34,200 | $0 | $0 |
| 2016 | $1,488 | $31,500 | $0 | $0 |
| 2015 | $851 | $28,700 | $0 | $0 |
| 2014 | $284 | $26,800 | $0 | $0 |
| 2012 | -- | $24,300 | $24,300 | $0 |
Seller's Agent in 2020
Jodi Holbrook
Homeflo
(810) 955-9709
1 Total Sale
Buyer's Agent in 2020
Tim Powell
(810) 577-6506
58 Total Sales
C
Seller's Agent in 2019
Cody Kasco
Imperial Properties & Assoc LLC
Seller Co-Listing Agent in 2019
Dan Kasco
Imperial Properties & Assoc LLC
(810) 577-1663
8 Total Sales
Buyer's Agent in 2019
Amy Green
(810) 835-2366
21 Total Sales
Source: Realcomp
MLS Number: 2200089592
APN: 11-23-576-037
Disclaimer: Certain information contained herein is derived from information provided by parties other than Homes.com. All information provided is deemed reliable, but is not guaranteed to be accurate and should be independently verified.
IDX provided courtesy of Realcomp II Ltd. via Ten-X and MLS
Copyright 2026 Realcomp II Ltd. Shareholders
IDX information is provided exclusively for consumers' personal, noncommercial use and may not be used for any purpose other than to identify prospective properties consumers may be interested in purchasing. The accuracy of all information, regardless of source, is not guaranteed or warranted. All information should be independently verified.
Listing Information presented by local MLS brokerage: Ten-X, local REALTOR®- Arlene Richardson - (888)-952-6393
Ask me questions while you tour the home.