
Joe Harris
EXP Realty
(989) 341-8955
148 Total Sales
1 in Vienna
$380,000 Price
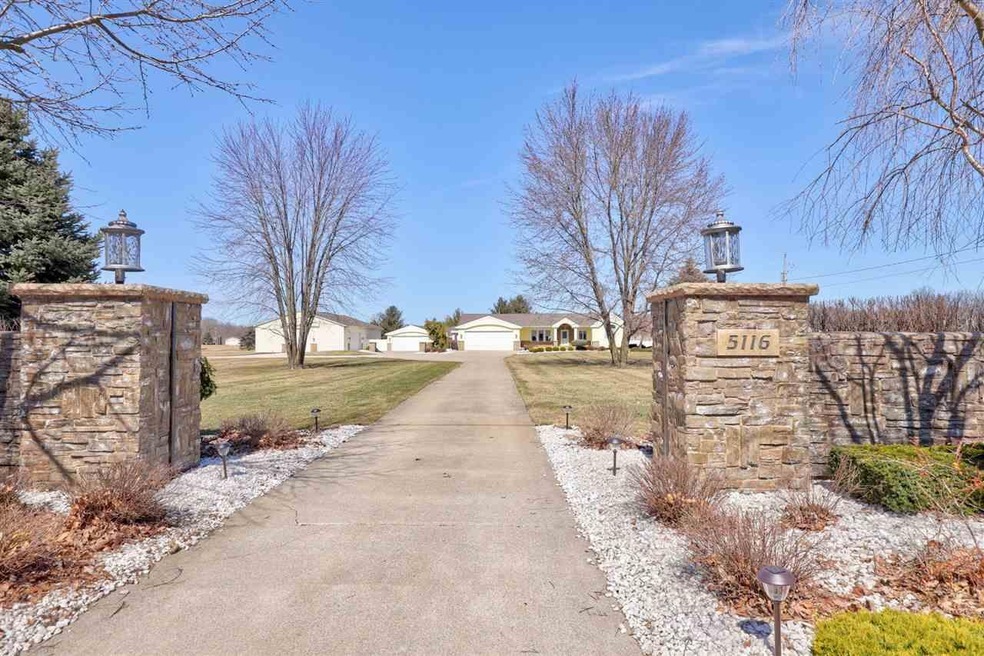
Unbelievable Staycation Property, Best materials used. Custom Built Ranch, 2-3 bedrooms, 3 1/2 baths, Finished lower level. Oversized garage with ceramic floor, 1st Floor laundry, Custom Professionally landscaped yard featuring 100 K inground pool. Pool House is year round entertainment center, features include Sauna, Tanning booth, full bath, fireplace, dishwasher, bar. Attached climate controlled 24 x 40 garage/barn, separate furnace and air. If that doesn't sell you, Property has 40 x 60 garage/barn for all the toys. Situated on almost 3 acres
Last Agent to Sell the Property
Century 21 Signature Realty License #FAAR-124456 Listed on: 04/04/2022
Joe Harris
EXP Realty
(989) 341-8955
148 Total Sales
1 in Vienna
$380,000 Price
Holly Vaughn
RE/MAX Eclipse Clarkston
(947) 886-8649
29 Total Sales
2 in Vienna
$195,000 Price Range
Lynn Moore
Berkshire Hathaway HomeServices
(989) 341-8581
181 Total Sales
2 in Vienna
$200K - $210K Price Range
Kathleen Raby Walker
Hand Map Real Estate LLC
(517) 816-9015
81 Total Sales
2 in Vienna
$255K - $346K Price Range
Michelle-Mikki Shuler-Gaul
Keller Williams Premier
(947) 500-6038
58 Total Sales
1 in Vienna
$600,000 Price
Joe Harvey
The Joe Harvey Real Estate Team
(810) 644-1047
285 Total Sales
14 in Vienna
$122K - $461K Price Range
We collect this data history from publicly available records. To have your information removed, we recommend requesting removal directly through your county’s website.
| Date | Event | Price | List to Sale | Price per Sq Ft |
|---|---|---|---|---|
| 06/09/2022 06/09/22 | Sold | $495,000 | 0.0% | $208 / Sq Ft |
| 04/18/2022 04/18/22 | Pending | -- | -- | -- |
| 04/04/2022 04/04/22 | For Sale | $495,000 | -- | $208 / Sq Ft |
We collect this data history from publicly available records. To have your information removed, we recommend requesting removal directly through your county’s website.
| Year | Tax Paid | Tax Assessment Tax Assessment Total Assessment is a certain percentage of the fair market value that is determined by local assessors to be the total taxable value of land and additions on the property. | Land | Improvement |
|---|---|---|---|---|
| 2024 | -- | $150,200 | $0 | $0 |
| 2023 | $2,815 | $150,200 | $0 | $0 |
| 2022 | $6,213 | $164,100 | $0 | $0 |
| 2021 | $6,126 | $150,200 | $0 | $0 |
| 2020 | $2,782 | $145,500 | $0 | $0 |
| 2019 | $2,609 | $138,300 | $0 | $0 |
| 2018 | $5,466 | $116,800 | $0 | $0 |
| 2017 | $5,258 | $118,600 | $0 | $0 |
| 2016 | $5,212 | $115,100 | $0 | $0 |
| 2015 | $5,176 | $109,400 | $0 | $0 |
| 2012 | -- | $105,900 | $105,900 | $0 |
Seller's Agent in 2022
Diane Bruner
Century 21 Signature Realty
(810) 659-3165
100 Total Sales
Buyer's Agent in 2022
Kris Stratman
Century 21 Signature Realty
(810) 691-5965
159 Total Sales
Source: Michigan Multiple Listing Service
MLS Number: 50069630
APN: 18-29-400-026
Disclaimer: Certain information contained herein is derived from information provided by parties other than Homes.com. All information provided is deemed reliable, but is not guaranteed to be accurate and should be independently verified.
Source MLS: MiRealSource
Provided through IDX via MiRealSource. Courtesy of MiRealSource Shareholder. Copyright MiRealSource.
The information published and disseminated by MiRealSource is communicated verbatim, without change by MiRealSource, as filed with MiRealSource by its members. The accuracy of all information, regardless of source, is not guaranteed or warranted. All information should be independently verified.
Copyright 2026 MiRealSource. All rights reserved. The information provided hereby constitutes proprietary information of MiRealSource, Inc. and its shareholders, affiliates and licensees and may not be reproduced or transmitted in any form or by any means, electronic or mechanical, including photocopy, recording, scanning or any information storage and retrieval system, without written permission from MiRealSource, Inc.
Ask me questions while you tour the home.