
Asa Pechin
Heritage 1st Realty
(316) 669-3714
157 Total Sales
7 in Bel Aire
$35K - $315K Price Range

Estimated Value: $303,470 - $317,000
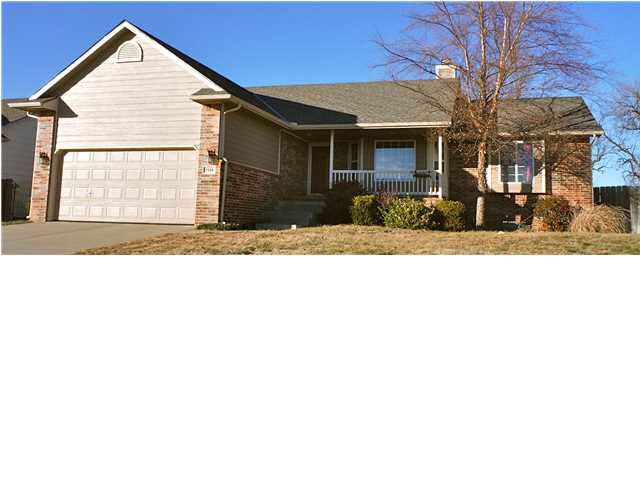
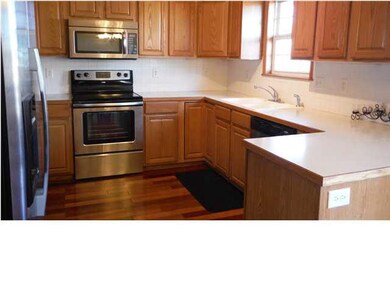
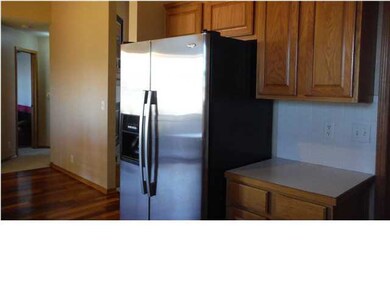
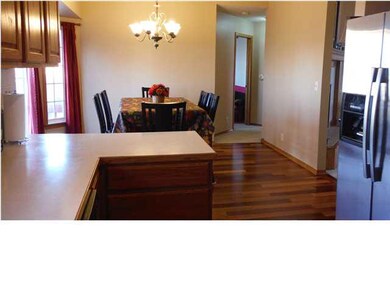
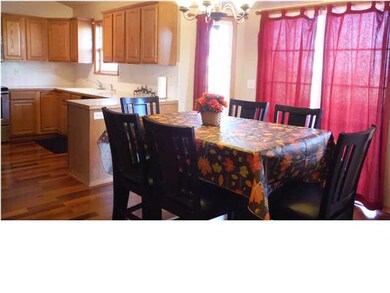
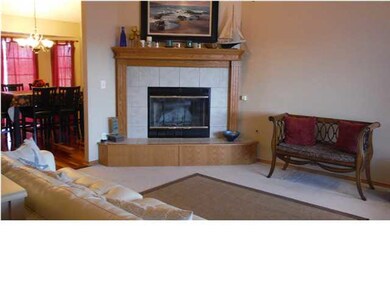
Well-Maintained Move-in-Ready Smoke/Pet free Home. BEST OF ALL NO SPECIALS! This 5 bedroom and 3 bath home in Bel Aire has an excellent location. Great place to live with neighborhood that is safe and caring. Covered front porch invites you into an open floor plan. Neutral paint colors and Natural light throughout the home. Tiled entrance leading into Spacious Living Room with Wood Burning Fireplace perfect for winter nights. Main floor has separate laundry room behind a pocket door. Split bedroom floor plan. Master bedroom has vaulted ceilings with view of the backyard through the window. Bright Master Bathroom has Tile floor with Soaking tub, Separate Shower and a Large walk in closet plus Double vanities. Kitchen and Dining room gleamed with Brazilian Cherry Hardwood floor. Plenty of Counter space and Pantry. Kitchen has under the cabinet lights. All Stainless Steel appliances stay including side by side refrigerator, built in microwave and dishwasher, electric stove. Spacious Dining room with Beautiful windows and sliding doors that open to the Deck. Finished view out basement with a large Family Room, a Spacious 4th bedroom with large walk-in closet with a pass-through to the Bathroom that has access through the family room as well. The Basement Bath has tile flooring and updated vanity. There is an additional 5th bedroom in the basement that has wood laminate flooring that would service as an office as well. This home offers plenty of storage with built in shelves in mechanical room and under the stairs too. This great property also offers a large private fenced backyard, sprinkler system for easy maintenance of yard and a large deck. Recent Upgrades include; New roof with upgrade quality (hail resistant shingles ) new furnace, new guttering, and new hot water heater. Family Room is wired for surround sound system. Basement has carbon monoxide detector. This home is a MUST SEE !. Schedule a private viewing today and make it your own!! Washer, dryer and extra refrigerator in the garage are negotiable - Verify School info
Last Agent to Sell the Property
Kansas Real Estate Professionals License #00054219 Listed on: 12/11/2013
We collect this data history from publicly available records. To have your information removed, we recommend requesting removal directly through your county’s website.
Asa Pechin
Heritage 1st Realty
(316) 669-3714
157 Total Sales
7 in Bel Aire
$35K - $315K Price Range
Erica Boller
LPT Realty, LLC
(316) 669-7563
174 Total Sales
2 in Bel Aire
$195K - $220K Price Range
Aimee Counce
Bricktown ICT Realty
(316) 669-3573
162 Total Sales
6 in Bel Aire
$227K - $350K Price Range
Mini Siddique
Berkshire Hathaway PenFed Realty
(316) 535-9597
62 Total Sales
2 in Bel Aire
$250K - $310K Price Range
Bree Russell
Russell Real Resources LLC
(316) 618-5036
117 Total Sales
2 in Bel Aire
$200K - $360K Price Range
Brittanie Pechin
Heritage 1st Realty
(316) 202-3845
178 Total Sales
7 in Bel Aire
$35K - $339K Price Range
We collect this data history from publicly available records. To have your information removed, we recommend requesting removal directly through your county’s website.
| Date | Buyer | Sale Price | Title Company |
|---|---|---|---|
| -- | Security 1St Title Llc | ||
| Farkas Kirsten Elizabeth | -- | Security 1St Title | |
| Ahmad Noman | -- | Security 1St Title | |
| Way Christopher | -- | Security Abstract & Title Co | |
| Shoemaker Homes Llc | -- | Lawyers Title Insurance Corp |
We collect this data history from publicly available records. To have your information removed, we recommend requesting removal directly through your county’s website.
| Date | Status | Borrower | Loan Amount |
|---|---|---|---|
| Open | $187,935 | ||
| Closed | Click Zachary R | $191,105 | |
| Closed | Farkas Kirsten Elizabeth | $167,015 | |
| Previous Owner | Ahmad Noman | $130,400 | |
| Previous Owner | Way Christopher | $118,906 | |
| Previous Owner | Shoemaker Homes Llc | $97,120 |
We collect this data history from publicly available records. To have your information removed, we recommend requesting removal directly through your county’s website.
| Date | Event | Price | List to Sale | Price per Sq Ft |
|---|---|---|---|---|
| 02/10/2014 02/10/14 | Sold | -- | -- | -- |
| 01/13/2014 01/13/14 | Pending | -- | -- | -- |
| 12/11/2013 12/11/13 | For Sale | $164,300 | -- | $66 / Sq Ft |
We collect this data history from publicly available records. To have your information removed, we recommend requesting removal directly through your county’s website.
| Year | Tax Paid | Tax Assessment Tax Assessment Total Assessment is a certain percentage of the fair market value that is determined by local assessors to be the total taxable value of land and additions on the property. | Land | Improvement |
|---|---|---|---|---|
| 2025 | $3,922 | $31,625 | $6,946 | $24,679 |
| 2023 | $3,922 | $28,751 | $4,888 | $23,863 |
| 2022 | $3,577 | $25,255 | $4,612 | $20,643 |
| 2021 | $3,258 | $22,575 | $3,232 | $19,343 |
| 2020 | $3,130 | $21,299 | $3,232 | $18,067 |
| 2019 | $3,013 | $20,482 | $3,232 | $17,250 |
| 2018 | $2,906 | $19,689 | $2,542 | $17,147 |
| 2017 | $2,678 | $0 | $0 | $0 |
| 2016 | $2,655 | $0 | $0 | $0 |
| 2015 | $2,707 | $0 | $0 | $0 |
| 2014 | $2,656 | $0 | $0 | $0 |
Seller's Agent in 2014
KIM SMITH-MARTIN
Kansas Real Estate Professionals
(316) 806-8060
37 Total Sales
Buyer's Agent in 2014
Amanda Rempe
LPT Realty, LLC
(316) 990-1497
76 Total Sales
Source: South Central Kansas MLS
MLS Number: 361050
APN: 096-24-0-31-01-019.01
Disclaimer: Certain information contained herein is derived from information provided by parties other than Homes.com. All information provided is deemed reliable, but is not guaranteed to be accurate and should be independently verified.
All data is obtained from various sources and may not have been verified by broker or MLS GRID. Supplied Open House Information is subject to change without notice. All information should be independently reviewed and verified for accuracy. Properties may or may not be listed by the office/agent presenting the information. Some IDX listings have been excluded from this website. IDX information is provided exclusively for personal, non-commercial use, and may not be used for any purpose other than to identify prospective properties consumers may be interested in purchasing. This information is not verified for authenticity or accuracy, is not guaranteed and may not reflect all real estate activity in the market. © 1993-2026 South Central Kansas Multiple Listing Service, Inc. All rights reserved.
Listings courtesy of South Central Kansas MLS as distributed by MLS GRID.
Based on information submitted to the MLS GRID
Ask me questions while you tour the home.