
Rafay Qamar
Real Broker LLC
(833) 359-9113
1,069 Total Sales
1 in Cress Creek
$185,200 Price

Estimated Value: $317,000 - $366,000
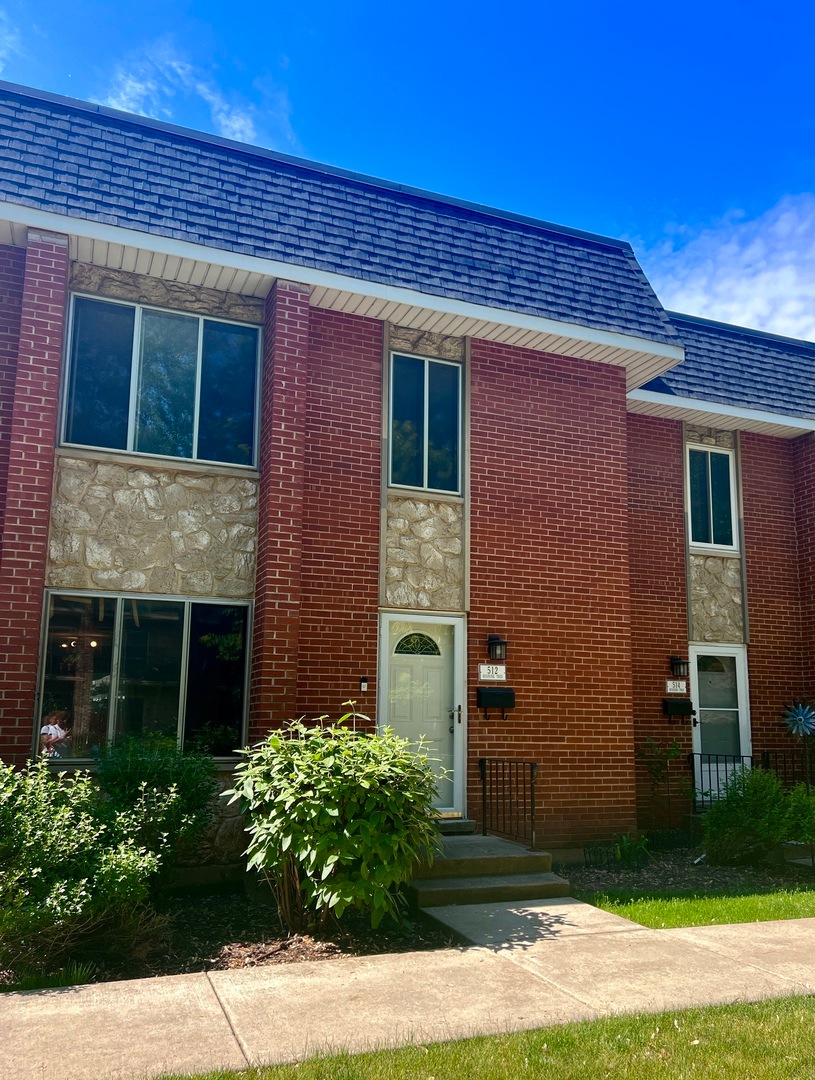
Location, location, location!!! Naperville AWARD winning School District 203. This beautiful 2 story townhome is move in ready, fully renovated, 3 bedrooms, 2 and half bath. The neutral colors used through out means that your style will blend in beautifully. You will love this renovated kitchen with stainless steel appliances, brand new fridge and stove, quartz counter and beautiful tile backsplash. New first floor flooring. New Carpet on second floor and basement. All new bathrooms. New AC/Furnace. New Water Heater. Walkout basement. Second entrance door on the kitchen. A lot of parking space is conveniently located next to the townhome and there are plenty of visitor parking spaces too. Enjoy this maintenance free community located just 5 minutes Downtown Naperville with abundant restaurants, shopping and entertainment. Close to tons of forest preserves, walking and bike trails. $399.00 HOA includes: heat, gas, water, exterior maintenance, snow removal, scavenger, common insurance, pool, and tennis courts. You can't beat this location which is a haven for commuters located near the BSNF train station and easy access to I88. Property can not be rented. This townhome has the best of both city and country living!
Last Agent to Sell the Property
Real People Realty License #475174105 Listed on: 06/07/2023
We collect this data history from publicly available records. To have your information removed, we recommend requesting removal directly through your county’s website.
Rafay Qamar
Real Broker LLC
(833) 359-9113
1,069 Total Sales
1 in Cress Creek
$185,200 Price
Nasimul Chowdhury
Keller Williams ONEChicago
(855) 505-0543
15 Total Sales
1 in Cress Creek
$839,000 Price
Jeanine Czerwin
Wirtz Real Estate Group Inc.
(708) 571-2864
80 Total Sales
1 in Cress Creek
$230,000 Price
Mark Plunkett
@properties Christies International Real Estate
(630) 491-5305
68 Total Sales
2 in Cress Creek
$134K - $163K Price Range
Bea Wolfe
@properties Christie's International Real Estate
(708) 554-7162
19 Total Sales
2 in Cress Creek
$325K - $950K Price Range
Mirela Hotca
Berkshire Hathaway HomeServices Starck Real Estate
(224) 287-9564
9 Total Sales
1 in Cress Creek
$490,000 Price
We collect this data history from publicly available records. To have your information removed, we recommend requesting removal directly through your county’s website.
| Date | Buyer | Sale Price | Title Company |
|---|---|---|---|
| $306,000 | Chicago Title | ||
| Romgar Llc | $210,000 | Chicago Title | |
| Meyer Ronald E | -- | Ctic | |
| Lasalle Bank National Assn | -- | -- | |
| Meyer Ronald E | $104,000 | -- | |
| Williams John David | $99,500 | -- | |
| Household Finance Corp Iii | -- | -- |
We collect this data history from publicly available records. To have your information removed, we recommend requesting removal directly through your county’s website.
| Date | Status | Borrower | Loan Amount |
|---|---|---|---|
| Open | $260,100 | ||
| Previous Owner | Meyer Ronald E | $110,000 | |
| Previous Owner | Meyer Ronald E | $47,000 | |
| Previous Owner | Meyer Ronald E | $27,000 | |
| Previous Owner | Meyer Ronald E | $20,000 | |
| Previous Owner | Meyer Ronald E | $10,000 | |
| Previous Owner | Meyer Ronald E | $59,000 | |
| Previous Owner | Meyer Ronald E | $56,000 | |
| Previous Owner | Meyer Ronald E | $55,000 | |
| Previous Owner | Meyer Ronald E | $50,000 | |
| Previous Owner | Meyer Ronald E | $15,000 | |
| Previous Owner | Meyer Ronald E | $30,000 |
We collect this data history from publicly available records. To have your information removed, we recommend requesting removal directly through your county’s website.
| Date | Event | Price | List to Sale | Price per Sq Ft |
|---|---|---|---|---|
| 06/30/2023 06/30/23 | Sold | $306,000 | +2.3% | $198 / Sq Ft |
| 06/13/2023 06/13/23 | Pending | -- | -- | -- |
| 06/07/2023 06/07/23 | For Sale | $299,000 | -- | $194 / Sq Ft |
We collect this data history from publicly available records. To have your information removed, we recommend requesting removal directly through your county’s website.
| Year | Tax Paid | Tax Assessment Tax Assessment Total Assessment is a certain percentage of the fair market value that is determined by local assessors to be the total taxable value of land and additions on the property. | Land | Improvement |
|---|---|---|---|---|
| 2024 | $4,604 | $75,076 | $8,647 | $66,429 |
| 2023 | $3,858 | $67,460 | $7,770 | $59,690 |
| 2022 | $3,462 | $59,580 | $6,870 | $52,710 |
| 2021 | $3,331 | $57,450 | $6,620 | $50,830 |
| 2020 | $3,320 | $57,450 | $6,620 | $50,830 |
| 2019 | $3,188 | $54,640 | $6,300 | $48,340 |
| 2018 | $2,520 | $44,500 | $5,130 | $39,370 |
| 2017 | $2,458 | $42,990 | $4,960 | $38,030 |
| 2016 | $2,387 | $41,260 | $4,760 | $36,500 |
| 2015 | $2,523 | $41,260 | $4,760 | $36,500 |
| 2014 | $2,661 | $42,050 | $4,850 | $37,200 |
| 2013 | $2,645 | $42,340 | $4,880 | $37,460 |
Seller's Agent in 2023
Marisela Ladron de Guevara
Real People Realty
(630) 809-2206
3 in this area
43 Total Sales
Buyer's Agent in 2023
Misty Fitzgerald
Executive Realty Group LLC
(630) 835-5176
1 in this area
17 Total Sales
Source: Midwest Real Estate Data (MRED)
MLS Number: 11799548
APN: 07-12-426-154
Disclaimer: Certain information contained herein is derived from information provided by parties other than Homes.com. All information provided is deemed reliable, but is not guaranteed to be accurate and should be independently verified.
All data is obtained from various sources and may not have been verified by broker or MLS GRID. Supplied Open House Information is subject to change without notice. All information should be independently reviewed and verified for accuracy. Properties may or may not be listed by the office/agent presenting the information. Some IDX listings have been excluded from this website.
Listings courtesy of Midwest Real Estate Data (MRED) as distributed by MLS GRID.
Based on information submitted to the MLS GRID
Ask me questions while you tour the home.