
Georgi Sensing
Compass RE
(856) 898-3546
63 Total Sales
2 in East Rockhill
$540K - $700K Price Range


Estimated Value: $447,000 - $577,000
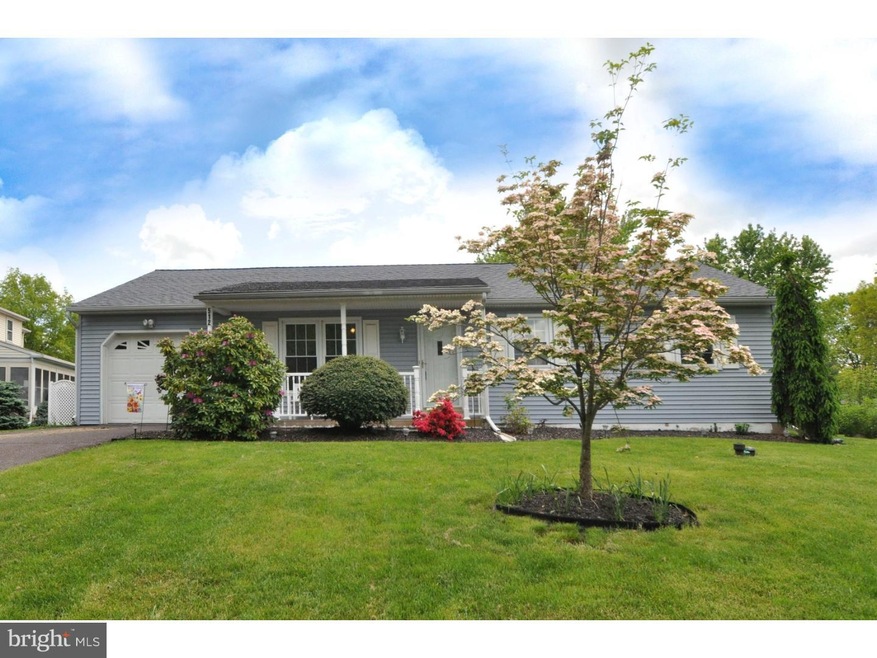
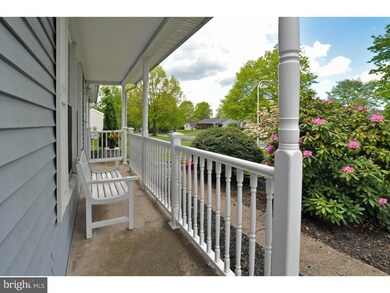
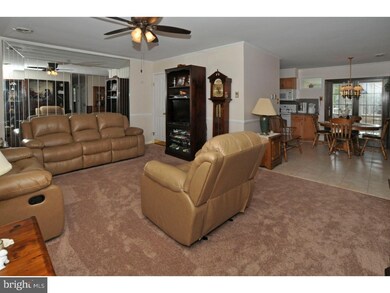
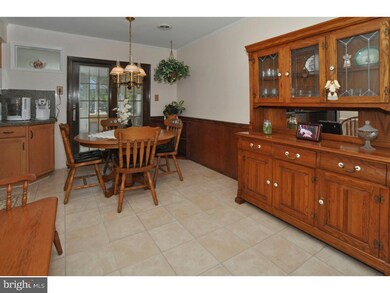
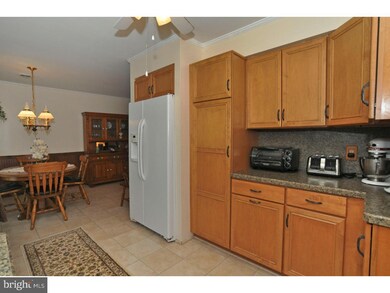
What a sweetheart! This home will tug you heart strings. Adorable rancher with FULL FINISHED basement complete with living area, efficiency kitchen, FULL BATH and sleeping quarters. First floor boasts brand new carpet throughout, freshly painted, renovated maple kitchen with all appliances, three bedrooms and two FULL baths. Dining area opens to all season sunroom and newer 14 x 11 trex deck and fenced rear yard. One car attached garage and outside storage shed. Absolute impeccable condition. Nothing to do but move in. Darling neighborhood - quiet location but yet minutes to the charm of downtown boro life. Central air conditioning, 1/3 acre, public water and sewer. Pride of ownership.
Last Agent to Sell the Property
(215) 348-7800 bettrhoms@aol.com Better Homes & Land Sales License #RB051443L Listed on: 05/19/2016
Georgi Sensing
Compass RE
(856) 898-3546
63 Total Sales
2 in East Rockhill
$540K - $700K Price Range
Brooke Grohol
Compass RE
(484) 882-1001
165 Total Sales
1 in East Rockhill
$430,000 Price
Tammy Smith
Long & Foster Real Estate, Inc.
(267) 651-8831
72 Total Sales
1 in East Rockhill
$488,000 Price
Laurie Madaus
Addison Wolfe Real Estate
(845) 582-7142
61 Total Sales
2 in East Rockhill
$1,120,000 Price Range
Bob Kelley
BHHS Fox & Roach-Blue Bell
(484) 978-9734
676 Total Sales
3 in East Rockhill
$390K - $565K Price Range
Michael Campbell
Iron Valley Real Estate Doylestown
(445) 455-1717
44 Total Sales
2 in East Rockhill
$389K - $405K Price Range
We collect this data history from publicly available records. To have your information removed, we recommend requesting removal directly through your county’s website.
| Date | Event | Price | List to Sale | Price per Sq Ft |
|---|---|---|---|---|
| 06/30/2016 06/30/16 | Sold | $299,500 | 0.0% | $146 / Sq Ft |
| 05/21/2016 05/21/16 | Pending | -- | -- | -- |
| 05/19/2016 05/19/16 | For Sale | $299,500 | -- | $146 / Sq Ft |
We collect this data history from publicly available records. To have your information removed, we recommend requesting removal directly through your county’s website.
| Year | Tax Paid | Tax Assessment Tax Assessment Total Assessment is a certain percentage of the fair market value that is determined by local assessors to be the total taxable value of land and additions on the property. | Land | Improvement |
|---|---|---|---|---|
| 2026 | $4,884 | $28,400 | $6,880 | $21,520 |
| 2025 | $4,884 | $28,400 | $6,880 | $21,520 |
| 2024 | $4,884 | $28,400 | $6,880 | $21,520 |
| 2023 | $4,827 | $28,400 | $6,880 | $21,520 |
| 2022 | $4,827 | $28,400 | $6,880 | $21,520 |
| 2021 | $4,742 | $28,400 | $6,880 | $21,520 |
| 2020 | $4,742 | $28,400 | $6,880 | $21,520 |
| 2019 | $4,713 | $28,400 | $6,880 | $21,520 |
| 2018 | $4,713 | $28,400 | $6,880 | $21,520 |
| 2017 | $4,678 | $28,400 | $6,880 | $21,520 |
| 2016 | $4,678 | $28,400 | $6,880 | $21,520 |
| 2015 | -- | $28,400 | $6,880 | $21,520 |
| 2014 | -- | $28,400 | $6,880 | $21,520 |
VS
Seller's Agent in 2016
Vicki Serravallo
Better Homes & Land Sales
(215) 802-2557
1 in this area
18 Total Sales
Buyer's Agent in 2016
Hugh M. Henry
RE/MAX
(215) 588-6369
80 Total Sales
Source: Bright MLS
MLS Number: 1003875603
APN: 33-009-092
Disclaimer: Certain information contained herein is derived from information provided by parties other than Homes.com. All information provided is deemed reliable, but is not guaranteed to be accurate and should be independently verified.
The data relating to real estate for sale on this website appears in part through the BRIGHT Internet Data Exchange program, a voluntary cooperative exchange of property listing data between licensed real estate brokerage firms, and is provided by BRIGHT through a licensing agreement.
Listing information is from various brokers who participate in the Bright MLS IDX program and not all listings may be visible on the site.
The property information being provided on or through the website is for the personal, non-commercial use of consumers and such information may not be used for any purpose other than to identify prospective properties consumers may be interested in purchasing.
Some properties which appear for sale on the website may no longer be available because they are for instance, under contract, sold or are no longer being offered for sale.
Property information displayed is deemed reliable but is not guaranteed.
Copyright 2026 Bright MLS, Inc.
Ask me questions while you tour the home.