
Chaney Hughes
Red 1 Realty
(859) 800-3543
26 Total Sales
1 in Paris
$102,000 Price
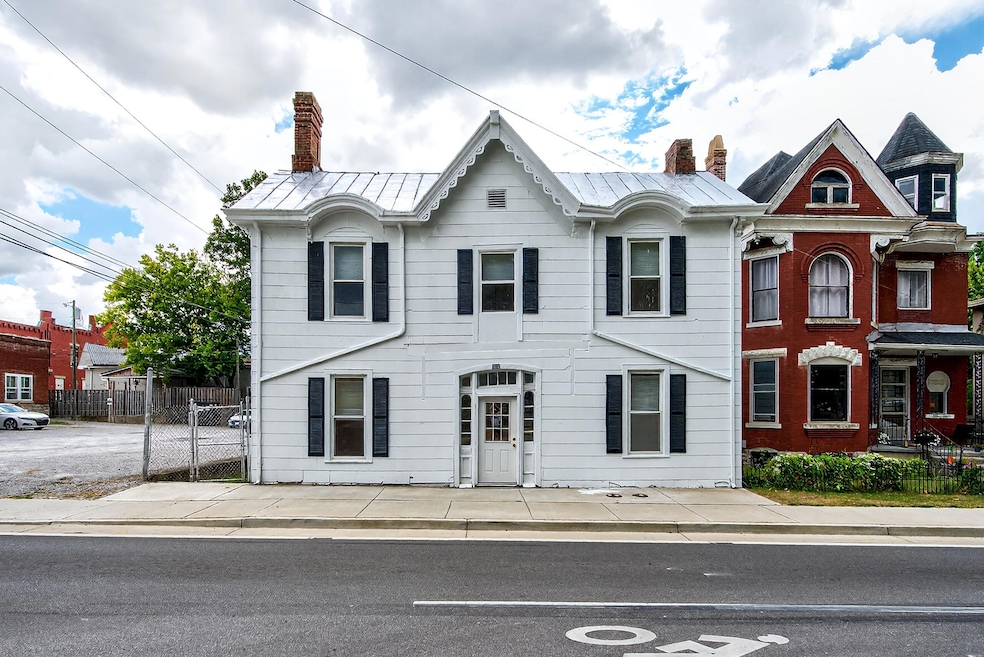


Excellent Investment Opportunity in Paris, KY! Discover this well-maintained Triplex offering strong rental income in the heart of downtown Paris, Kentucky. Each unit features comfortable living space and reliable tenancy, making it a turnkey addition to your portfolio. This property is perfectly positioned for long-term appreciation and consistent cash flow. Highlights include: Stable rental history with growth potential. Convenient access to Paris' historic downtown, parks, and Bourbon County's horse country. This property offers Three (3) Rental Units. All with separate utility meters. Main Level features Two Units: #1 - Two (2) Bedrooms, One (1) Bathroom; #2 (Exterior Access) - Two (2) Bedrooms, One (1) Bathroom; Second Story Level features One Unit: #3 - Two (2) Bedroom, One (1) Bathroom. Property Extras: Entry Foyer for Units #1 & #3; All units offer refrigerator & electric range; Units #1 & #2 offer Washer/Dryer Hookups; Recently painted and mostly new flooring recently installed. Two Units are Ready for Tenants same day as possession. One Unit is currently occupied with Lease in place until January 2026. Ideal for both seasoned investors and those entering the rental market. Whether you're looking to expand your portfolio or secure a steady income stream, this Paris triplex is a rare find in today's market.
Last Agent to Sell the Property
McConnell Real Estate, Inc. License #213695 Listed on: 11/12/2025
We collect this data history from publicly available records. To have your information removed, we recommend requesting removal directly through your county’s website.
Chaney Hughes
Red 1 Realty
(859) 800-3543
26 Total Sales
1 in Paris
$102,000 Price
Mary Francis
RE/MAX Elite Lexington
(859) 413-3873
55 Total Sales
1 in Paris
$415,000 Price
Cheyenne McBride
Keller Williams Bluegrass Realty
(765) 246-8674
56 Total Sales
2 in Paris
$165K - $187K Price Range
Dianna Lowery-Pulliam
CENTURY 21 Advantage Realty
(859) 800-3250
104 Total Sales
1 in Paris
$250,000 Price
Tyler Hurst
Oak & Acre
(859) 765-1357
30 Total Sales
7 in Paris
$10K - $240K Price Range
Courtney Bowling
Keller Williams Commonwealth
(606) 294-8935
24 Total Sales
1 in Paris
$249,900 Price
We collect this data history from publicly available records. To have your information removed, we recommend requesting removal directly through your county’s website.
| Date | Buyer | Sale Price | Title Company |
|---|---|---|---|
| $195,000 | None Listed On Document | ||
| -- | None Listed On Document | ||
| $200,000 | -- |
We collect this data history from publicly available records. To have your information removed, we recommend requesting removal directly through your county’s website.
| Date | Status | Borrower | Loan Amount |
|---|---|---|---|
| Open | $156,000 | ||
| Closed | $156,000 | ||
| Previous Owner | $500,000 | ||
| Previous Owner | $158,000 | ||
| Previous Owner | $75,000 |
We collect this data history from publicly available records. To have your information removed, we recommend requesting removal directly through your county’s website.
| Date | Event | Price | List to Sale | Price per Sq Ft |
|---|---|---|---|---|
| 04/30/2026 04/30/26 | Sold | $195,000 | -9.3% | $71 / Sq Ft |
| 02/23/2026 02/23/26 | Pending | -- | -- | -- |
| 11/28/2025 11/28/25 | Price Changed | $215,000 | 0.0% | $79 / Sq Ft |
| 11/28/2025 11/28/25 | For Sale | $215,000 | -4.4% | $79 / Sq Ft |
| 11/12/2025 11/12/25 | For Sale | $225,000 | 0.0% | $82 / Sq Ft |
| 10/29/2025 10/29/25 | Pending | -- | -- | -- |
| 10/13/2025 10/13/25 | Price Changed | $225,000 | -4.7% | $82 / Sq Ft |
| 09/05/2025 09/05/25 | For Sale | $236,000 | -- | $87 / Sq Ft |
We collect this data history from publicly available records. To have your information removed, we recommend requesting removal directly through your county’s website.
| Year | Tax Paid | Tax Assessment Tax Assessment Total Assessment is a certain percentage of the fair market value that is determined by local assessors to be the total taxable value of land and additions on the property. | Land | Improvement |
|---|---|---|---|---|
| 2025 | $361 | $108,000 | $10,000 | $98,000 |
| 2024 | $370 | $108,000 | $10,000 | $98,000 |
| 2023 | $372 | $108,000 | $10,000 | $98,000 |
| 2022 | $284 | $79,500 | $5,000 | $74,500 |
| 2021 | $299 | $79,500 | $5,000 | $74,500 |
| 2020 | $310 | $79,500 | $5,000 | $74,500 |
| 2019 | $245 | $60,000 | $6,000 | $54,000 |
| 2018 | $255 | $60,000 | $6,000 | $54,000 |
| 2017 | $256 | $60,000 | $6,000 | $54,000 |
| 2016 | $257 | $60,000 | $6,000 | $54,000 |
| 2015 | $248 | $60,000 | $6,000 | $54,000 |
| 2014 | $237 | $60,000 | $6,000 | $54,000 |
| 2011 | $237 | $60,000 | $6,000 | $54,000 |
Seller's Agent in 2026
Todd McConnell
McConnell Real Estate, Inc.
(859) 707-6824
52 Total Sales
Source: ImagineMLS (Bluegrass REALTORS®)
MLS Number: 25500541
APN: 026-70-33-015.00
Disclaimer: Certain information contained herein is derived from information provided by parties other than Homes.com. All information provided is deemed reliable, but is not guaranteed to be accurate and should be independently verified.
The information is being provided by LBAR Multiple Listing Service. Information deemed reliable but not guaranteed. Information is provided for consumers' personal, non-commercial use, and may not be used for any purpose other than the identification of potential properties for purchase. Copyright 2026 LBAR Multiple Listing Service. All Rights Reserved.
Ask me questions while you tour the home.