
Rob Lang
AT HOME KANSAS
(785) 453-7224
48 Total Sales
1 in Raymore
$372,700 Price


Estimated Value: $256,000 - $279,950
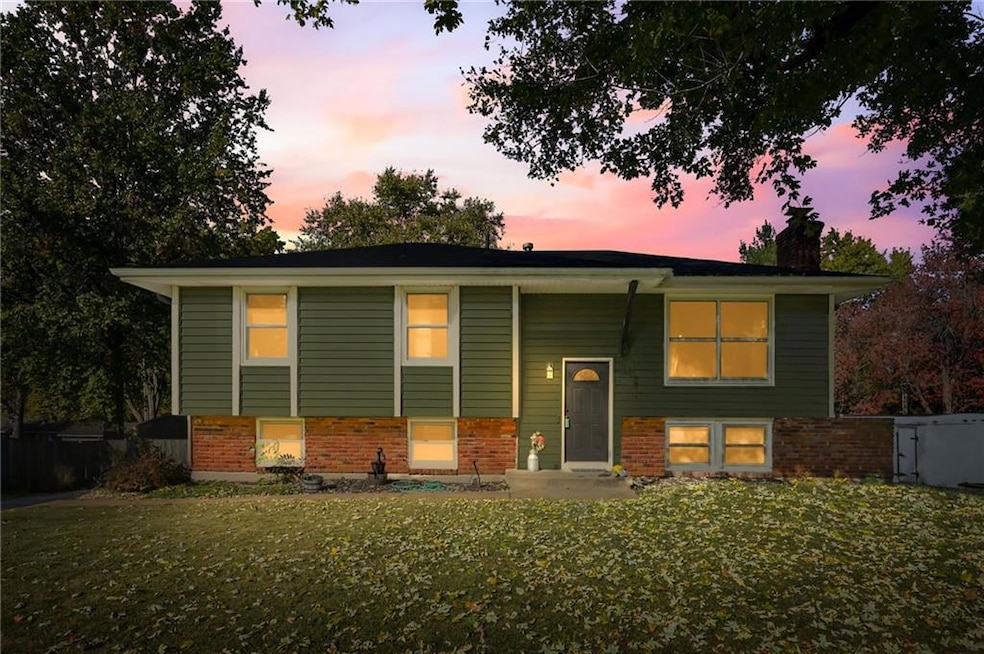
HUGE PRICE IMPROVEMENT!! DONT MISS OUT ON THIS DARLING home located in heart of Raymore. Enjoy your cheery great room which opens up to kitchen for an open plan, filled with natural light (bonus: new Anderson windows), walks out to nice deck for those BBQs! Nice master bedroom, master bath with tiled walk in shower! Finished WALKOUT lower level which offers 4th non-conforming bedroom AND a man-cave OR family room with a cozy brick fireplace.Nice fenced backyard with shed! Great location! Take a stroll down to popular park for some family fun! Perfect home to make lots of memories!
Last Agent to Sell the Property
ReeceNichols - Lees Summit Brokerage Phone: 816-935-0164 License #2001025130 Listed on: 11/05/2025
We collect this data history from publicly available records. To have your information removed, we recommend requesting removal directly through your county’s website.
Rob Lang
AT HOME KANSAS
(785) 453-7224
48 Total Sales
1 in Raymore
$372,700 Price
Chris Eiken
Real Broker, LLC
(573) 691-4246
105 Total Sales
1 in Raymore
$150,000 Price
Aubree Keck
KW KANSAS CITY METRO
(816) 846-3251
147 Total Sales
3 in Raymore
$327K - $465K Price Range
Darin Jones
Keller Williams Southland
(913) 386-4866
98 Total Sales
12 in Raymore
$29K - $875K Price Range
Jim Bridges
List it for 1 Percent Realty
(913) 354-5283
96 Total Sales
1 in Raymore
$360,000 Price
Mike Cooper
RE/MAX Premier Properties
(816) 326-1982
215 Total Sales
4 in Raymore
$290K - $427K Price Range
We collect this data history from publicly available records. To have your information removed, we recommend requesting removal directly through your county’s website.
| Date | Buyer | Sale Price | Title Company |
|---|---|---|---|
| -- | Alliance National Title Agency | ||
| Mayhugh Sean | -- | Chicago Title | |
| Dennis Brian Caleb | -- | Nations Title Agency Inc | |
| Dennis Brian C | -- | None Available | |
| Dennis Brian Caleb | -- | -- |
We collect this data history from publicly available records. To have your information removed, we recommend requesting removal directly through your county’s website.
| Date | Status | Borrower | Loan Amount |
|---|---|---|---|
| Open | $259,462 | ||
| Closed | Mayhugh Sean | $204,600 | |
| Previous Owner | Dennis Brian Caleb | $126,400 | |
| Previous Owner | Dennis Brian Caleb | $106,465 | |
| Previous Owner | Kuhns Richard I | $95,400 |
We collect this data history from publicly available records. To have your information removed, we recommend requesting removal directly through your county’s website.
| Date | Event | Price | List to Sale | Price per Sq Ft | Prior Sale |
|---|---|---|---|---|---|
| 02/25/2026 02/25/26 | Sold | -- | -- | -- | |
| 01/05/2026 01/05/26 | Pending | -- | -- | -- | |
| 01/01/2026 01/01/26 | Price Changed | $275,000 | -4.5% | $180 / Sq Ft | |
| 12/04/2025 12/04/25 | Price Changed | $287,900 | -2.0% | $188 / Sq Ft | |
| 11/18/2025 11/18/25 | Price Changed | $293,900 | -1.7% | $192 / Sq Ft | |
| 11/08/2025 11/08/25 | For Sale | $299,000 | +49.9% | $195 / Sq Ft | |
| 01/20/2021 01/20/21 | Sold | -- | -- | -- | View Prior Sale |
| 12/11/2020 12/11/20 | Pending | -- | -- | -- | |
| 12/10/2020 12/10/20 | For Sale | $199,500 | -- | $144 / Sq Ft |
We collect this data history from publicly available records. To have your information removed, we recommend requesting removal directly through your county’s website.
| Year | Tax Paid | Tax Assessment Tax Assessment Total Assessment is a certain percentage of the fair market value that is determined by local assessors to be the total taxable value of land and additions on the property. | Land | Improvement |
|---|---|---|---|---|
| 2025 | $1,964 | $27,050 | $3,690 | $23,360 |
| 2024 | $1,964 | $24,130 | $3,350 | $20,780 |
| 2023 | $1,961 | $24,130 | $3,350 | $20,780 |
| 2022 | $1,756 | $21,460 | $3,350 | $18,110 |
| 2021 | $1,756 | $21,460 | $3,350 | $18,110 |
| 2020 | $1,730 | $20,770 | $3,350 | $17,420 |
| 2019 | $1,670 | $20,770 | $3,350 | $17,420 |
| 2018 | $1,536 | $18,440 | $2,680 | $15,760 |
| 2017 | $1,363 | $18,440 | $2,680 | $15,760 |
| 2016 | $1,363 | $16,990 | $2,680 | $14,310 |
| 2015 | $1,364 | $16,990 | $2,680 | $14,310 |
| 2014 | $1,365 | $16,990 | $2,680 | $14,310 |
| 2013 | -- | $16,990 | $2,680 | $14,310 |
DM
Seller's Agent in 2026
Delores McLain
ReeceNichols - Lees Summit
(816) 935-0164
41 Total Sales
Buyer's Agent in 2026
Kelly Shumway
Weichert, Realtors Welch & Co.
(816) 868-6195
16 Total Sales
Seller's Agent in 2021
Bree Logan
RE/MAX Elite, REALTORS
(816) 206-3921
41 Total Sales
SM
Buyer's Agent in 2021
Shanna Mackay
Premium Realty Group LLC
(816) 778-4274
62 Total Sales
Source: Heartland MLS
MLS Number: 2585284
APN: 2261000
Disclaimer: Certain information contained herein is derived from information provided by parties other than Homes.com. All information provided is deemed reliable, but is not guaranteed to be accurate and should be independently verified.
All data is obtained from various sources and may not have been verified by broker or MLS GRID. Supplied Open House Information is subject to change without notice. All information should be independently reviewed and verified for accuracy. Properties may or may not be listed by the office/agent presenting the information. Some IDX listings have been excluded from this website. Prices displayed on all Sold listings are the Last Known Listing Price and may not be the actual selling price.
Listings courtesy of Heartland MLS as distributed by MLS GRID.
Based on information submitted to the MLS GRID
Listing Information presented by local MLS brokerage: TEN-X, INC., local REALTOR®- Arlene Richardson - (888) 952-6393
Ask me questions while you tour the home.