
Rebecca Cope
RE/MAX Infinity
(234) 299-1557
223 Total Sales
2 in Summit
$36K - $160K Price Range
Estimated Value: $100,000 - $113,291
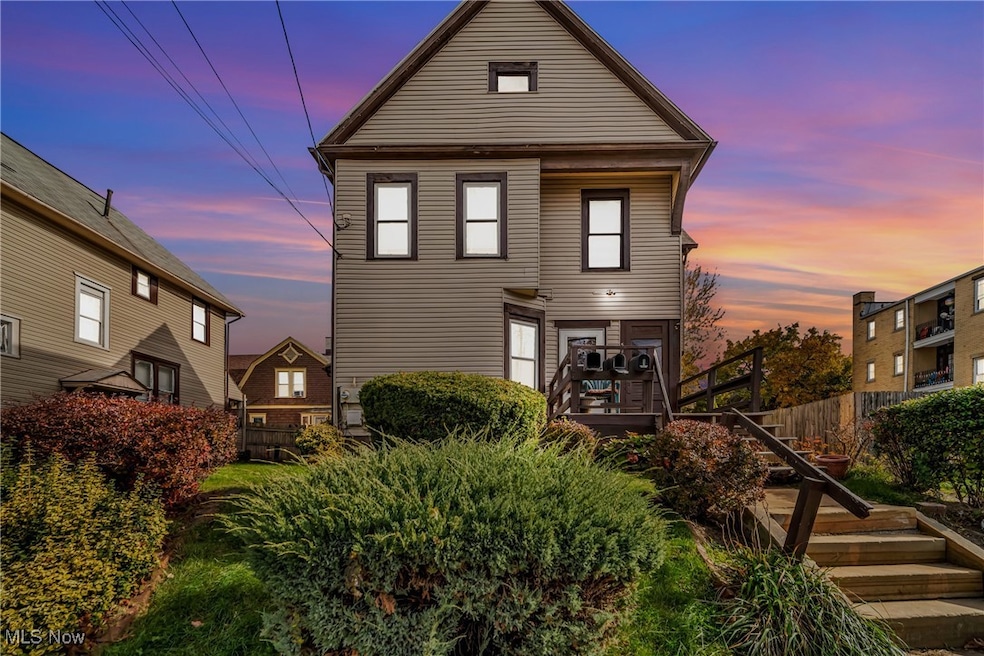
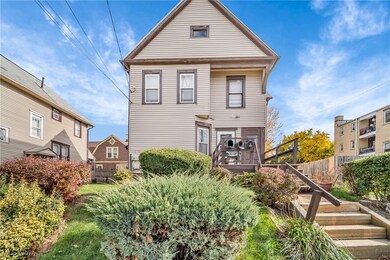
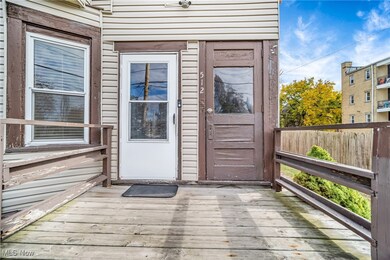
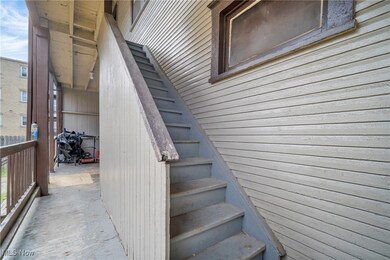
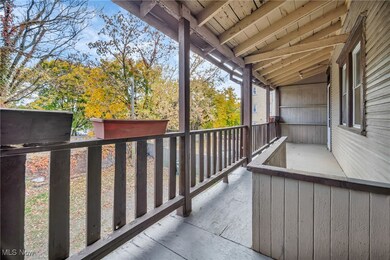
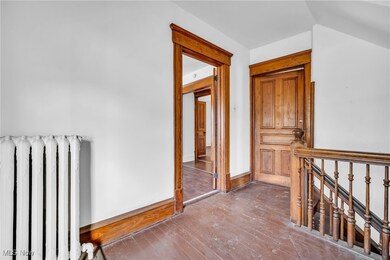
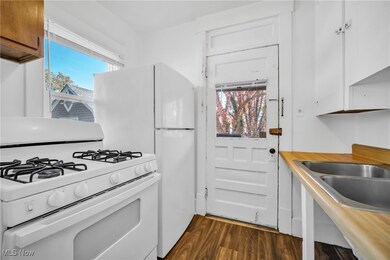
Welcome to 512 Shorb Avenue NW – an exceptional investment opportunity nestled in the thriving community of Canton. This charming triplex offers versatility and appeal to investors seeking both rental income and potential living space. Discover a harmonious blend of convenience, comfort, and potential profitability with three distinct units, each designed to meet modern living needs. The first-floor unit features two bedrooms, a full bathroom, and access to the full basement. Venture up to the second floor, where you'll find two separate one-bedroom units, each complete with a full bathroom. Unit 2 boasts an additional bonus room, offering extra space for a home office, studio, or guest room. All units come equipped with essential appliances, including a stove and refrigerator, simplifying move-in day or tenant accommodation. An expansive fenced-in backyard presents a private area for tenants to relax and partake in outdoor activities or future landscaping projects—a rare find that enhances the property's appeal. Whether you're looking to rent out all three units or occupy one while generating income from the others, the flexibility here is unparalleled. The first-floor unit is already occupied, providing immediate rental income potential. Strategically located, this triplex is positioned within proximity to essential amenities. Residents will enjoy the convenience of nearby shopping centers, dining options, and local entertainment, all easily accessible to enhance everyday living. Capitalize on this unique investment opportunity by scheduling a private showing today.
Last Agent to Sell the Property
RE/MAX Crossroads Properties Brokerage Email: mogamarcusrealestate@gmail.com 440-840-5953 License #2023005064 Listed on: 11/06/2024
Co-Listed By
RE/MAX Crossroads Properties Brokerage Email: mogamarcusrealestate@gmail.com 440-840-5953 License #2016003431
We collect this data history from publicly available records. To have your information removed, we recommend requesting removal directly through your county’s website.
Rebecca Cope
RE/MAX Infinity
(234) 299-1557
223 Total Sales
2 in Summit
$36K - $160K Price Range
Glenda S Willis
Plum Tree Realty, LLC
(234) 307-7102
98 Total Sales
1 in Summit
$55,000 Price
Elliot Stone
Century 21 Homestar
(216) 284-8532
304 Total Sales
1 in Summit
$50,000 Price
Katelyn Ryan
Tarter Realty
(234) 271-4987
248 Total Sales
2 in Summit
$15K - $36K Price Range
Robert Dale
EXP Realty, LLC.
(234) 348-3898
198 Total Sales
2 in Summit
$40K - $95K Price Range
Stephanie Sayles
Key Realty
(234) 203-0241
278 Total Sales
1 in Summit
$27,000 Price
We collect this data history from publicly available records. To have your information removed, we recommend requesting removal directly through your county’s website.
| Date | Buyer | Sale Price | Title Company |
|---|---|---|---|
| $30,000 | None Listed On Document | ||
| Siegel Invest Llc | $100,000 | None Listed On Document | |
| Lambert Lionel E | $10,000 | Midland Title Security Inc | |
| The Bank Of New York | $20,000 | -- | |
| Bank Of New York | $20,000 | -- |
We collect this data history from publicly available records. To have your information removed, we recommend requesting removal directly through your county’s website.
| Date | Status | Borrower | Loan Amount |
|---|---|---|---|
| Previous Owner | $80,000 |
We collect this data history from publicly available records. To have your information removed, we recommend requesting removal directly through your county’s website.
| Date | Event | Price | List to Sale | Price per Sq Ft |
|---|---|---|---|---|
| 01/20/2025 01/20/25 | Sold | $100,000 | +0.1% | $40 / Sq Ft |
| 11/07/2024 11/07/24 | Pending | -- | -- | -- |
| 11/06/2024 11/06/24 | For Sale | $99,900 | -- | $40 / Sq Ft |
We collect this data history from publicly available records. To have your information removed, we recommend requesting removal directly through your county’s website.
| Year | Tax Paid | Tax Assessment Tax Assessment Total Assessment is a certain percentage of the fair market value that is determined by local assessors to be the total taxable value of land and additions on the property. | Land | Improvement |
|---|---|---|---|---|
| 2025 | -- | $27,930 | $4,130 | $23,800 |
| 2024 | -- | $28,670 | $4,130 | $24,540 |
| 2023 | $817 | $13,380 | $2,490 | $10,890 |
| 2022 | $399 | $13,380 | $2,490 | $10,890 |
| 2021 | $805 | $13,380 | $2,490 | $10,890 |
| 2020 | $868 | $12,920 | $2,380 | $10,540 |
| 2019 | $761 | $8,510 | $2,380 | $6,130 |
| 2018 | $506 | $8,510 | $2,380 | $6,130 |
| 2017 | $596 | $9,140 | $2,660 | $6,480 |
| 2016 | $555 | $8,470 | $2,660 | $5,810 |
| 2015 | $558 | $8,470 | $2,660 | $5,810 |
| 2014 | $716 | $10,230 | $3,190 | $7,040 |
| 2013 | $346 | $10,230 | $3,190 | $7,040 |
MM
Seller's Agent in 2025
Marcus Moga
RE/MAX Crossroads
1 in this area
25 Total Sales
Seller Co-Listing Agent in 2025
Anthony Latina
RE/MAX Crossroads
(440) 465-5611
1 in this area
1,026 Total Sales
Buyer's Agent in 2025
Joshua Cowan
1st Cavalry Homes Real Estate & Property Mgmt.
(330) 614-3903
2 in this area
38 Total Sales
Buyer Co-Listing Agent in 2025
Dathan Williams
1st Cavalry Homes Real Estate & Property Mgmt.
(330) 203-1816
1 in this area
38 Total Sales
Source: MLS Now
MLS Number: 5082554
APN: 00236491
Disclaimer: Certain information contained herein is derived from information provided by parties other than Homes.com. All information provided is deemed reliable, but is not guaranteed to be accurate and should be independently verified.
IDX information is provided exclusively for personal, non-commercial use, and may not be used for any purpose other than to identify prospective properties consumers may be interested in purchasing. Information is deemed reliable but not guaranteed.
Ask me questions while you tour the home.