
Johnny Rojas
Century 21 JR Gold Team Realty, LLC
(551) 345-5427
80 Total Sales
4 in Riverside
$455K - $500K Price Range
Estimated Value: $412,939
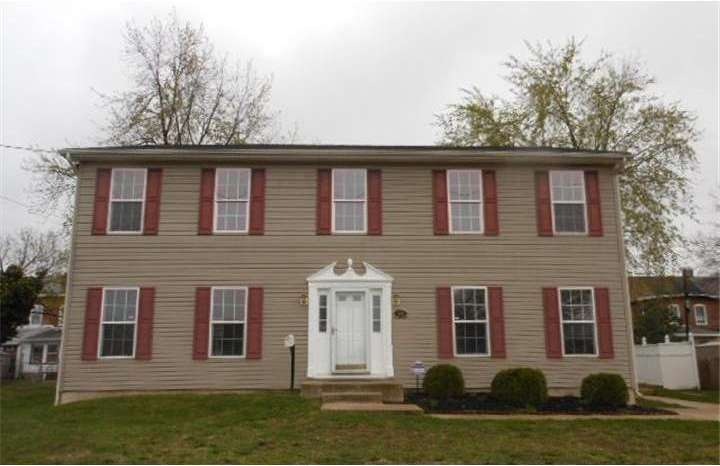
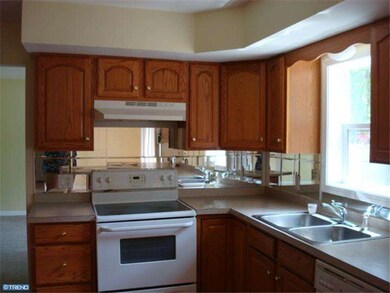
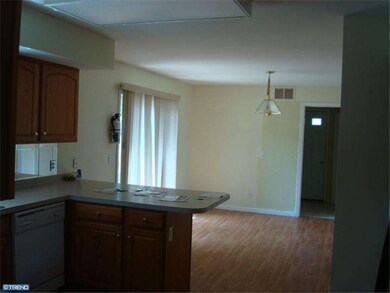
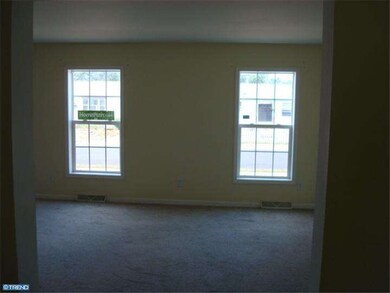
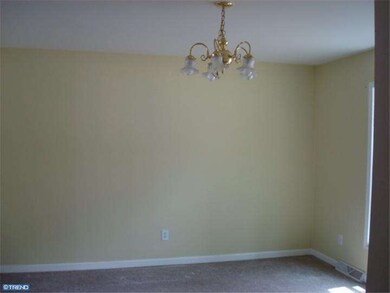
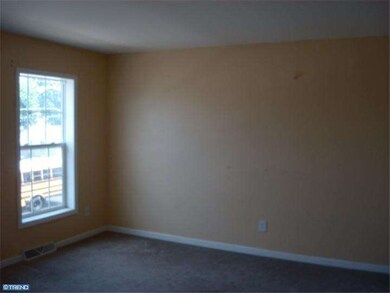
REDUCED! Great value, 8 year young property....4-bed room, 2.5 baths colonial with Pergo wood flooring in the foyer. Formal living room, family room, and full basement with high ceiling. Master bedrooms with private bath walk in closet and separate dressing area are just a few of the amenities that await you. This home also has a large fenced backyard providing great privacy. Bring all offers!!
Last Agent to Sell the Property
(609) 800-1515 valerie@remaxathome.net RE/MAX at Home License #RM424566 Listed on: 07/06/2012
We collect this data history from publicly available records. To have your information removed, we recommend requesting removal directly through your county’s website.
Johnny Rojas
Century 21 JR Gold Team Realty, LLC
(551) 345-5427
80 Total Sales
4 in Riverside
$455K - $500K Price Range
Alicia Weister
Coldwell Banker Realty
(856) 420-6096
93 Total Sales
1 in Riverside
$269,900 Price
Ines De La Cruz
EXP Realty, LLC
(856) 888-9248
67 Total Sales
1 in Riverside
$360,000 Price
Andrea Previte
Weichert Realtors - Moorestown
(856) 644-2096
93 Total Sales
2 in Riverside
$316K - $350K Price Range
William McDonnell
Compass New Jersey, LLC - Moorestown
(856) 637-5076
53 Total Sales
1 in Riverside
$325,000 Price
Donna Jakovasic
Better Homes and Gardens Real Estate Maturo
(856) 372-4680
42 Total Sales
1 in Riverside
$180,000 Price
We collect this data history from publicly available records. To have your information removed, we recommend requesting removal directly through your county’s website.
| Date | Buyer | Sale Price | Title Company |
|---|---|---|---|
| $370,000 | Core Title | ||
| Lemunyon John J | $156,000 | None Available | |
| Federal National Mortgage Association | -- | None Available | |
| Dennis Princess G | $325,000 | None Available | |
| Grant Herbert | $257,509 | Congress Title Corp | |
| New Jersey Home Construction Inc | $4,000 | -- |
We collect this data history from publicly available records. To have your information removed, we recommend requesting removal directly through your county’s website.
| Date | Status | Borrower | Loan Amount |
|---|---|---|---|
| Open | $296,000 | ||
| Previous Owner | Lemunyon John J | $8,979 | |
| Closed | Lemunyon John J | $153,174 | |
| Previous Owner | Dennis Princess G | $292,500 | |
| Previous Owner | Grant Herbert | $257,500 |
We collect this data history from publicly available records. To have your information removed, we recommend requesting removal directly through your county’s website.
| Year | Tax Paid | Tax Assessment Tax Assessment Total Assessment is a certain percentage of the fair market value that is determined by local assessors to be the total taxable value of land and additions on the property. | Land | Improvement |
|---|---|---|---|---|
| 2026 | $6,586 | $155,000 | $49,700 | $105,300 |
| 2025 | $6,586 | $155,000 | $49,700 | $105,300 |
| 2024 | $6,198 | $155,000 | $49,700 | $105,300 |
| 2023 | $6,198 | $155,000 | $49,700 | $105,300 |
| 2022 | $6,070 | $155,000 | $49,700 | $105,300 |
| 2021 | $6,005 | $155,000 | $49,700 | $105,300 |
| 2020 | $5,899 | $155,000 | $49,700 | $105,300 |
| 2019 | $7,616 | $203,200 | $49,700 | $153,500 |
| 2018 | $5,960 | $160,000 | $19,100 | $140,900 |
| 2017 | $5,800 | $160,000 | $19,100 | $140,900 |
| 2016 | $5,584 | $160,000 | $19,100 | $140,900 |
| 2015 | $5,477 | $160,000 | $19,100 | $140,900 |
| 2014 | $5,234 | $160,000 | $19,100 | $140,900 |
Seller's Agent in 2012
Christine Earley
RE/MAX at Home
(609) 351-6468
46 Total Sales
Buyer's Agent in 2012
Susan Pierce
Weichert Corporate
(856) 206-5275
41 Total Sales
Source: Bright MLS
MLS Number: 1004023698
APN: 30-03002-0000-00009
Disclaimer: Certain information contained herein is derived from information provided by parties other than Homes.com. All information provided is deemed reliable, but is not guaranteed to be accurate and should be independently verified.
The data relating to real estate for sale on this website appears in part through the BRIGHT Internet Data Exchange program, a voluntary cooperative exchange of property listing data between licensed real estate brokerage firms, and is provided by BRIGHT through a licensing agreement.
Listing information is from various brokers who participate in the Bright MLS IDX program and not all listings may be visible on the site.
The property information being provided on or through the website is for the personal, non-commercial use of consumers and such information may not be used for any purpose other than to identify prospective properties consumers may be interested in purchasing.
Some properties which appear for sale on the website may no longer be available because they are for instance, under contract, sold or are no longer being offered for sale.
Property information displayed is deemed reliable but is not guaranteed.
Copyright 2026 Bright MLS, Inc.
Ask me questions while you tour the home.