
Jan Sitter
Responds Quickly
Grand Strand Homes & Land
(854) 600-4082
173 Total Sales
16 in Burgess
$82K - $725K Price Range
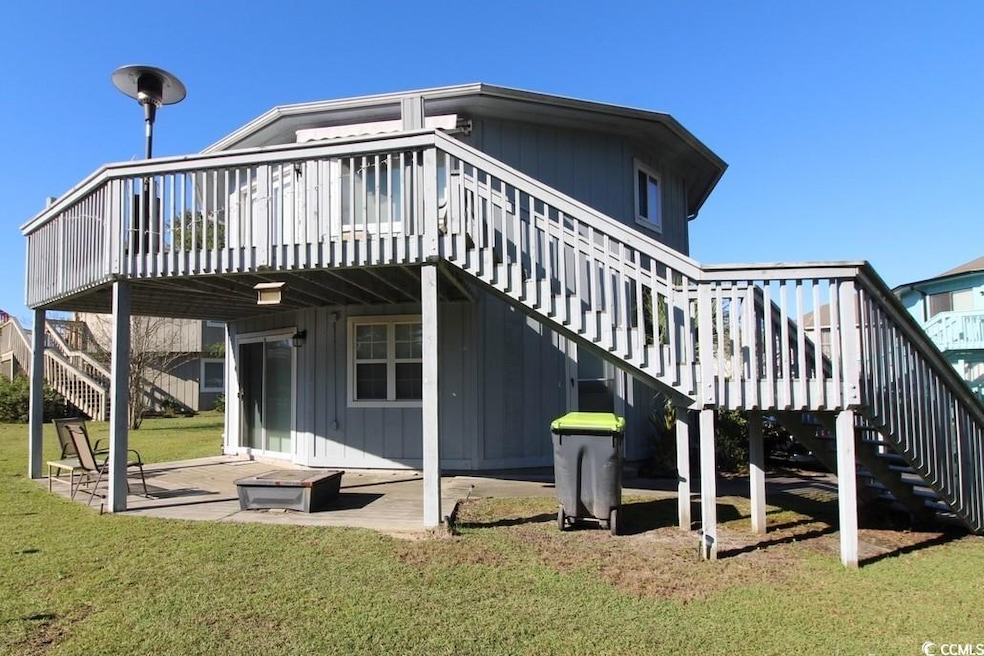
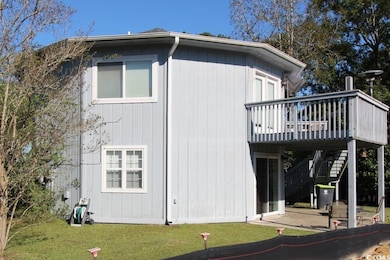
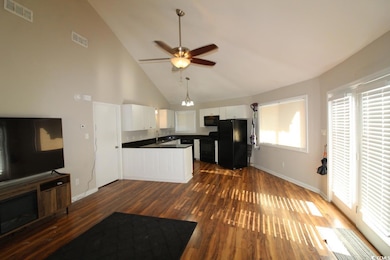
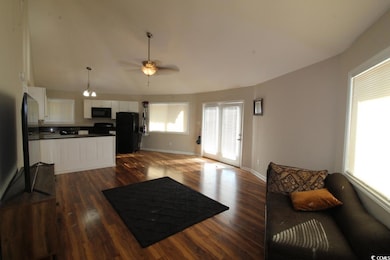
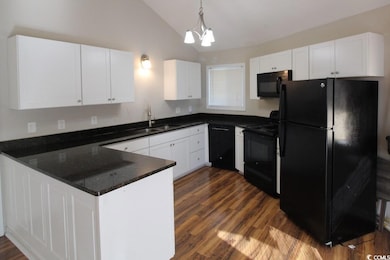
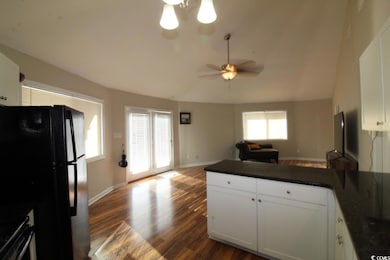
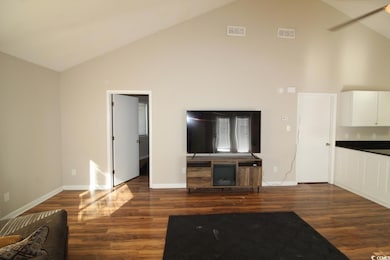
This two-story duplex has 2BRs in the upstairs unit and 1BR in the downstairs unit. The upstairs unit has vaulted ceilings and a spacious living room. Kitchen amenities include stove, refrigerator, built-in microwave, dishwasher and solid surface countertops. The bedrooms share a jack & jill style bathroom. There is a large, deck style porch for the upstairs unit. Each unit has a separate HVAC system. There is a shared laundry room with a full-size washer/dryer which will convey. The property is part of a HPR which provides lawncare, trash pick-up & common area maintenance. The building exteriors are the owner’s responsibility to maintain. The downstairs unit is generating rental income with a tenant on lease through October 2026. The buyer is required to honor the lease terms after closing. The downstairs unit has a kitchen with all appliances to convey. The downstairs bathroom is extremely spacious. Island Green is conveniently close to all the Myrtle Beach area has to offer, without being in the middle of all the traffic and crowds.
Last Agent to Sell the Property
RE/MAX Southern Shores GC License #32201 Listed on: 10/17/2025
Jan Sitter
Grand Strand Homes & Land
(854) 600-4082
173 Total Sales
16 in Burgess
$82K - $725K Price Range
Raymond Finocchio
EXP Realty LLC
(843) 968-7356
9 Total Sales
1 in Burgess
$105,000 Price
MCMT Global Team
CB Sea Coast Advantage CF
(864) 766-7765
34 Total Sales
2 in Burgess
$250K - $263K Price Range
Lewis Living Team
INNOVATE Real Estate
(908) 460-8184
103 Total Sales
8 in Burgess
$195K - $530K Price Range
Blue Mahi Real Estate Team
INNOVATE Real Estate
(843) 376-3107
19 Total Sales
1 in Burgess
$347,000 Price
Danielle King
Realty ONE Group DocksideNorth
(854) 854-4721
7 Total Sales
3 in Burgess
$440,000 Price Range
We collect this data history from publicly available records. To have your information removed, we recommend requesting removal directly through your county’s website.
| Date | Event | Price | List to Sale | Price per Sq Ft | Prior Sale |
|---|---|---|---|---|---|
| 06/24/2026 06/24/26 | Sold | $250,000 | -3.8% | $138 / Sq Ft | |
| 03/27/2026 03/27/26 | Pending | -- | -- | -- | |
| 02/16/2026 02/16/26 | Price Changed | $260,000 | -3.7% | $143 / Sq Ft | |
| 10/17/2025 10/17/25 | For Sale | $270,000 | +297.1% | $149 / Sq Ft | |
| 03/22/2017 03/22/17 | Sold | $68,000 | -2.7% | $47 / Sq Ft | View Prior Sale |
| 02/14/2017 02/14/17 | Pending | -- | -- | -- | |
| 12/02/2016 12/02/16 | For Sale | $69,900 | -- | $48 / Sq Ft |
Seller's Agent in 2026
Bob Zeller
RE/MAX
(843) 450-8760
68 in this area
162 Total Sales
Buyer's Agent in 2026
James Bowen
Century 21 Barefoot Realty
(910) 640-7772
2 in this area
8 Total Sales
D
Seller's Agent in 2017
Darrell Gibbs
Gibbs Realty & Auction Company
A
Seller Co-Listing Agent in 2017
Alex Townsend
Shoreline Realty
M
Buyer's Agent in 2017
Mandy Fulford
RE/MAX
Source: Coastal Carolinas Association of REALTORS®
MLS Number: 2525373
Disclaimer: Certain information contained herein is derived from information provided by parties other than Homes.com. All information provided is deemed reliable, but is not guaranteed to be accurate and should be independently verified.
Provided courtesy of the Coastal Carolinas MLS. Copyright 2026 of the Coastal Carolinas MLS. All rights reserved. Information is provided exclusively for consumers' personal, non-commercial use, and may not be used for any purpose other than to identify prospective properties consumers may be interested in purchasing, and that the data is deemed reliable but is not guaranteed accurate by the Coastal Carolinas MLS.
Ask me questions while you tour the home.