
Amy King
Sibcy Cline Inc.
(937) 806-5093
154 Total Sales
1 in Renaissance
$389,900 Price
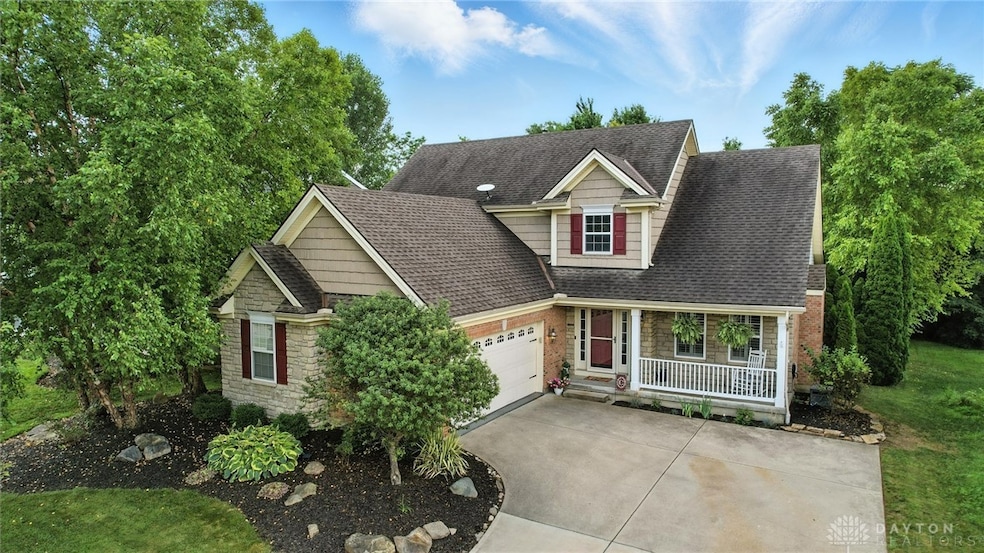
This thoughtfully designed 4-bedroom home offers space, flexibility, and style in all the right places. The main level features a spacious living room with a gas fireplace, a beautiful kitchen with gas stove, large island and plenty of storage, an oversized dining room, and an additional casual dining area that opens to a screened-in porch - perfect for morning coffee or evening unwind. The main floor also includes a laundry room, half bath, and a true retreat: a primary suite with a double-sink vanity, soaking tub, separate shower, and generous walk-in closet.
Upstairs, you’ll find three spacious bedrooms, a full bath with double sink, and a versatile office or flex space. The finished lower level adds even more usable square footage with a rec room, additional office, half bath, and plenty of storage. The backyard feels like a private escape with mature trees and wooded views. Every space is intentional - offering both functionality and comfort in a quiet, established setting.
Last Agent to Sell the Property
eXp Realty Brokerage Phone: (937) 949-4888 License #2016005576 Listed on: 07/10/2025
Amy King
Sibcy Cline Inc.
(937) 806-5093
154 Total Sales
1 in Renaissance
$389,900 Price
Meghan Dwyer
Irongate Inc.
(937) 458-5829
194 Total Sales
1 in Renaissance
$430,000 Price
Stephanie Mason
Keller Williams Advisors
(513) 586-6909
81 Total Sales
1 in Renaissance
$460,417 Price
Julie Comella
Plum Tree Realty
(513) 866-7528
23 Total Sales
2 in Renaissance
$615,000 Price Range
Helena Cameron
Sibcy Cline, Inc.
(513) 952-8574
317 Total Sales
1 in Renaissance
$579,150 Price
Alicia Parker
RE/MAX Incompass
(513) 466-0263
89 Total Sales
1 in Renaissance
$524,900 Price
We collect this data history from publicly available records. To have your information removed, we recommend requesting removal directly through your county’s website.
| Date | Event | Price | List to Sale | Price per Sq Ft | Prior Sale |
|---|---|---|---|---|---|
| 08/26/2025 08/26/25 | Sold | $525,000 | +1.0% | $160 / Sq Ft | |
| 07/10/2025 07/10/25 | For Sale | $520,000 | +8.3% | $159 / Sq Ft | |
| 05/25/2023 05/25/23 | Sold | $480,000 | +5.5% | $146 / Sq Ft | View Prior Sale |
| 04/26/2023 04/26/23 | Pending | -- | -- | -- | |
| 04/25/2023 04/25/23 | For Sale | $455,000 | +62.5% | $139 / Sq Ft | |
| 07/29/2020 07/29/20 | Off Market | $280,000 | -- | -- | |
| 04/30/2020 04/30/20 | Sold | $280,000 | +3.7% | $85 / Sq Ft | View Prior Sale |
| 03/21/2020 03/21/20 | Pending | -- | -- | -- | |
| 03/17/2020 03/17/20 | Price Changed | $269,900 | -5.3% | $82 / Sq Ft | |
| 03/07/2020 03/07/20 | Price Changed | $284,900 | -1.4% | $87 / Sq Ft | |
| 02/13/2020 02/13/20 | Price Changed | $289,000 | -3.6% | $88 / Sq Ft | |
| 02/06/2020 02/06/20 | For Sale | $299,900 | +36.3% | $92 / Sq Ft | |
| 05/30/2013 05/30/13 | Off Market | $220,000 | -- | -- | |
| 02/28/2013 02/28/13 | Sold | $220,000 | -- | $293 / Sq Ft | View Prior Sale |
We collect this data history from publicly available records. To have your information removed, we recommend requesting removal directly through your county’s website.
| Year | Tax Paid | Tax Assessment Tax Assessment Total Assessment is a certain percentage of the fair market value that is determined by local assessors to be the total taxable value of land and additions on the property. | Land | Improvement |
|---|---|---|---|---|
| 2024 | -- | -- | ||
| 2023 | $0 | $46,021 | $0 | $89,124 |
| 2022 | $2,338 | $46,022 | $0 | $46,022 |
| 2021 | $2,377 | $46,022 | $0 | $46,022 |
| 2020 | $1,823 | $34,213 | $0 | $34,213 |
| 2019 | $1,657 | $34,213 | $0 | $34,213 |
| 2018 | $1,660 | $34,213 | $0 | $34,213 |
| 2017 | $1,255 | $23,807 | $0 | $23,807 |
| 2016 | $1,283 | $23,807 | $0 | $23,807 |
| 2015 | -- | $0 | $0 | $0 |
| 2014 | -- | $0 | $0 | $0 |
| 2013 | $905 | $0 | $0 | $0 |
Seller's Agent in 2025
Christina Gentry
eXp Realty
(937) 956-4949
1 in this area
46 Total Sales
Buyer's Agent in 2025
Polly Mobbs
BHHS Professional Realty
(404) 617-9401
1 in this area
73 Total Sales
Seller's Agent in 2023
Tracy Johns
Howard Hanna Real Estate Svcs
(513) 324-2267
1 in this area
68 Total Sales
NM
Buyer's Agent in 2023
Non Member
NonMember Firm
Seller's Agent in 2020
Dawnitta Ollis
Plum Tree Realty
(513) 543-0754
221 Total Sales
Seller's Agent in 2013
Kal Mughrabi
Coldwell Banker Heritage
(937) 776-3950
382 Total Sales
Source: Dayton REALTORS®
MLS Number: 938560
APN: 08-33-430-004-2
Disclaimer: Certain information contained herein is derived from information provided by parties other than Homes.com. All information provided is deemed reliable, but is not guaranteed to be accurate and should be independently verified.
The information is being provided by Dayton Area Board of Realtors MLS. Information deemed reliable but not guaranteed. Information is provided for the consumer's personal, non-commercial use, and may not be used for any purpose other than the identification of potential properties for purchase. Copyright 2026 Dayton Area Board of Realtors MLS. All Rights Reserved.
Ask me questions while you tour the home.