NOT LISTED FOR SALE

Estimated Value: $471,369

3 Beds
2 Baths
1,238 Sq Ft
$381/Sq Ft Est. Value

Sale Details

Date Sold: August 22, 2024

Last sale price $497,000 $401 Per Sq Ft

Est. 5% decrease in value since last sale

Current estimated payment $2,719 / mo

6 Days on Market

Highlights

  • Granite Countertops
  • No HOA
  • Eat-In Kitchen
  • Phoenix Coding Academy Rated A
  • Covered Patio or Porch
  • Double Pane Windows

About This Home

As of August 2024

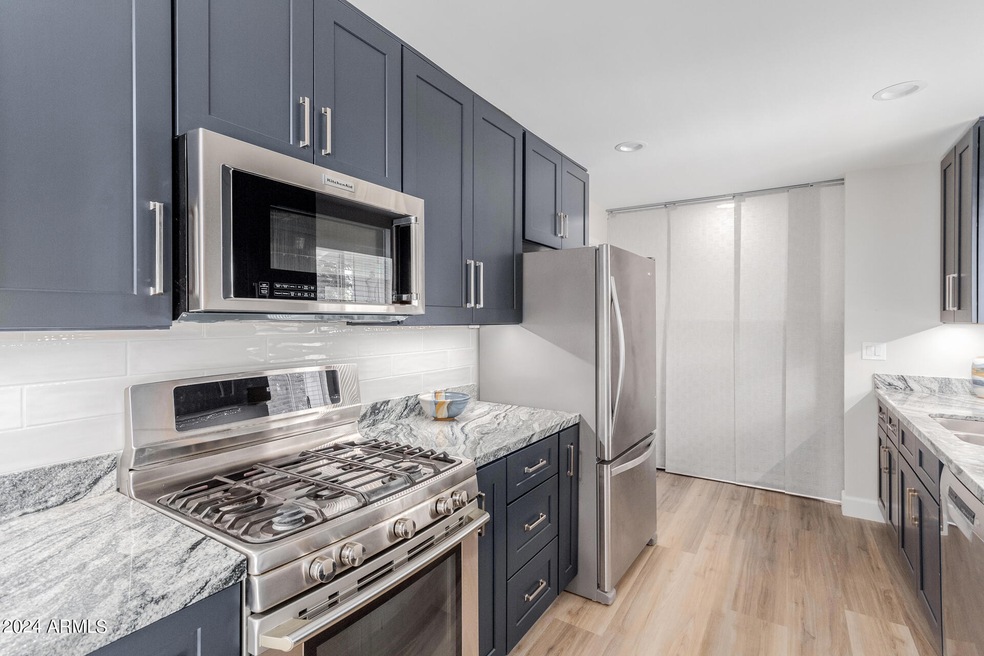
Fully renovated Mid-Century charmer in N Central! OVER $100K IN UPGRADES!
Restored block exterior. NEW 200A PANEL, FULL-HOUSE REWIRE, Structural updates (ALL PERMITTED, LICENSED SUBS). NEW: under-slab drain lines, H2O lines/faucets; Shaker cabinets; Granite counters; under-cabinet lights/plugs; tile showers; Luxury LVP floors; LED lighting/mirrors; 2-panel doors; tall baseboards; Stucco & Paint; Low E Vinyl Windows; Blinds. Recent HVAC & roof. SS appliances w/ dual-fuel range & microwave/convection oven. Inside laundry. Storage room/workshop. Pre-wired for split A/C to enclose carport. Flowering plants & mature trees, auto H2O. Large lot, Quiet Street. Close to Colter Park/Melrose District. OWN A LIKE-NEW HOME WITH 1-YEAR CONTRACTOR WARRANTY! No HOA! PRICED UNDER JULY APPRAISAL!

Last Agent to Sell the Property

Steven Ditter

Paradise Valley Real Estate License #BR012857000 Listed on: 07/19/2024

Last Buyer's Agent

Ruben Robles III

EMG Real Estate License #SA637374000

EMG Real Estate

Home Details

Home Type

  • Single Family

Est. Annual Taxes

  • $1,928

Year Built

  • Built in 1957

Lot Details

  • 8,181 Sq Ft Lot
  • Desert faces the front and back of the property
  • Artificial Turf
  • Sprinklers on Timer

Parking

  • 2 Carport Spaces

Home Design

  • Composition Roof
  • Block Exterior
  • Stucco

Interior Spaces

  • 1,238 Sq Ft Home
  • 1-Story Property
  • Ceiling Fan
  • Double Pane Windows
  • ENERGY STAR Qualified Windows with Low Emissivity
  • Vinyl Clad Windows

Kitchen

  • Kitchen Updated in 2024
  • Eat-In Kitchen
  • Gas Cooktop
  • Built-In Microwave
  • ENERGY STAR Qualified Appliances
  • Granite Countertops

Flooring

  • Floors Updated in 2024
  • Vinyl Flooring

Bedrooms and Bathrooms

  • 3 Bedrooms
  • Bathroom Updated in 2024
  • 2 Bathrooms

Accessible Home Design

  • No Interior Steps

Outdoor Features

  • Covered Patio or Porch
  • Outdoor Storage

Schools

  • Solano Elementary School
  • Osborn Middle School
  • Central High School

Utilities

  • Central Air
  • Heating Available
  • Plumbing System Updated in 2024
  • Wiring Updated in 2024
  • 220 Volts in Kitchen
  • Water Softener
  • High Speed Internet
  • Cable TV Available

Community Details

  • No Home Owners Association
  • Association fees include no fees
  • Built by Del Webb
  • Chris Gilgians Camelback Village Unit 3 Lt 174 232 Subdivision

Listing and Financial Details

  • Tax Lot 222
  • Assessor Parcel Number 156-41-116

Home Details

Home Type

Single Family

Est. Annual Taxes

$1,928

Year Built

Built in 1957

Lot Details

8,181 Sq Ft Lot

Listing Details

  • Cross Street: 7TH AVE & CAMELBACK
  • Legal Info Range: 3E
  • Property Type: Residential
  • Ownership: Fee Simple
  • Association Fees Land Lease Fee: N
  • Basement: N
  • Updated Partial or Full Bathrooms: Full
  • Bathrooms Year Updated: 2024
  • Updated Floors: Full
  • Items Updated Floor Yr Updated: 2024
  • Updated Heating or Cooling Units: Full
  • Items Updated Ht Cool Yr Updated: 2014
  • Updated Kitchen: Full
  • Items Updated Kitchen Yr Updated: 2024
  • Updated Plumbing: Full
  • Items Updated Plmbg Yr Updated: 2024
  • Updated Roof: Full
  • Items Updated Roof Yr Updated: 2014
  • Updated Wiring: Full
  • Items Updated Wiring Yr Updated: 2024
  • Parking Spaces Slab Parking Spaces: 2.0
  • Parking Spaces Total Covered Spaces: 2.0
  • Separate Den Office Sep Den Office: N
  • Year Built: 1957
  • Tax Year: 2023
  • Property Sub Type: Single Family Residence
  • Horses: No
  • Lot Size Acres: 0.19
  • Subdivision Name: CHRIS GILGIANS CAMELBACK VILLAGE UNIT 3 LT 174-232
  • Architectural Style: Ranch
  • Property Attached Yn: No
  • General Property Description:PriceSqFt: 401.45
  • Windows:Dual Pane: Yes
  • Cooling:Ceiling Fan(s): Yes
  • Technology:Cable TV Avail: Yes
  • Windows:Low-E: Yes
  • Cooling:Central Air: Yes
  • Water Source City Water: Yes
  • Kitchen Features:Gas Cooktop: Yes
  • Technology:High Speed Internet: Yes
  • Special Features: None

Interior Features

  • Flooring: Vinyl
  • Basement YN: No
  • Spa Features: None
  • Appliances: Gas Cooktop
  • Total Bedrooms: 3
  • Fireplace Features: None
  • Fireplace: No
  • Interior Amenities: High Speed Internet, Granite Counters, Eat-in Kitchen, No Interior Steps, Soft Water Loop, 3/4 Bath Master Bdrm
  • Living Area: 1238.0
  • Stories: 1
  • Window Features: Low-Emissivity Windows, Dual Pane, ENERGY STAR Qualified Windows, Vinyl Frame
  • Kitchen Features:RangeOven Elec: Yes
  • Kitchen Features:Built-in Microwave: Yes
  • Other Rooms:Great Room: Yes
  • Kitchen Features:Granite Counters: Yes

Exterior Features

  • Fencing: Block
  • Exterior Features: Storage
  • Lot Features: Alley, Desert Back, Desert Front, Synthetic Grass Back, Auto Timer H2O Front, Auto Timer H2O Back
  • Pool Features: None
  • Disclosures: Seller Discl Avail
  • Construction Type: Stucco, Painted, Block
  • Patio And Porch Features: Covered Patio(s)
  • Roof: Composition
  • Construction:Block: Yes
  • Exterior Features:Covered Patio(s): Yes
  • Exterior Features:Storage: Yes
  • General Property Description:Community Pool YN2: No
  • General Property Description:Private Pool YN2: No

Garage/Parking

  • Total Covered Spaces: 2.0
  • Carport Spaces: 2.0
  • Open Parking Spaces: 2.0

Utilities

  • Electric: 220 Volts in Kitchen
  • Cooling: Central Air, Ceiling Fan(s), Programmable Thmstat
  • Heating: Electric
  • Laundry Features: Engy Star (See Rmks)
  • Cooling Y N: Yes
  • Heating Yn: Yes
  • Water Source: City Water
  • Heating:Electric: Yes

Condo/Co-op/Association

  • Association: No

Association/Amenities

  • Association Fees:HOA YN2: N
  • Association Fees:PAD Fee YN2: N
  • Association Fee Incl:No Fees: Yes

Fee Information

  • Association Fee Includes: No Fees

Schools

  • Elementary School: Solano School
  • High School: Central High School
  • Junior High Dist: Phoenix Union High School District
  • Middle Or Junior School: Osborn Middle School

Lot Info

  • Land Lease: No
  • Lot Size Sq Ft: 8181.0
  • Parcel #: 156-41-116

Building Info

  • Builder Name: Del Webb

Tax Info

  • Tax Annual Amount: 1928.0
  • Tax Book Number: 156.00
  • Tax Lot: 222
  • Tax Map Number: 41.00

Ownership History

We collect this data history from publicly available records. To have your information removed, we recommend requesting removal directly through your county’s website.

Date Name Owned For Owner Type

Purchase Details

Listed on
Jul 19, 2024
Closed on
Aug 22, 2024
Sold by
Bought by
Seller's Agent
Steven Ditter
Paradise Valley Real Estate
Buyer's Agent
Ruben Robles III
EMG Real Estate
List Price
$519,900
Sold Price
$497,000
Premium/Discount to List
-$22,900
-4.4%
Views
19
Current Estimated Value
$471,369

Home Financials for this Owner

Home Financials are based on the most recent Mortgage that was taken out on this home.
Estimated Appreciation
-$25,631
Avg. Annual Appreciation
-3.74%
Original Mortgage
$396,000
Interest Rate
0.0689%
Mortgage Type
New Conventional

Purchase Details

Closed on
Apr 26, 2024
Sold by
Bought by

Home Financials for this Owner

Home Financials are based on the most recent Mortgage that was taken out on this home.
Original Mortgage
$300,000
Interest Rate
0.0674%
Mortgage Type
New Conventional

Purchase Details

Closed on
Oct 20, 2014
Sold by
Bought by
Source: Public Records
Create a Home Valuation Report for This Property
The Home Valuation Report is an in-depth analysis detailing your home's value as well as a comparison with similar homes in the area

Home Values in the Area

Source: Public Records

Average Home Value in this Area


Source: Public Records

Purchase History

We collect this data history from publicly available records. To have your information removed, we recommend requesting removal directly through your county’s website.

Date Buyer Sale Price Title Company
$497,000 Chicago Title Agency
$360,000 Chicago Title Agency
-- None Available
-- None Available
-- None Available
Source: Public Records

Mortgage History

We collect this data history from publicly available records. To have your information removed, we recommend requesting removal directly through your county’s website.

Date Status Borrower Loan Amount
Closed $396,000
Closed $300,000
Source: Public Records

Property History

We collect this data history from publicly available records. To have your information removed, we recommend requesting removal directly through your county’s website.

Date Event Price List to Sale Price per Sq Ft
08/22/2024 08/22/24 Sold $497,000 -0.6% $401 / Sq Ft
07/26/2024 07/26/24 Pending -- -- --
07/25/2024 07/25/24 Price Changed $500,000 +0.1% $404 / Sq Ft
07/23/2024 07/23/24 Price Changed $499,500 -3.0% $403 / Sq Ft
07/22/2024 07/22/24 Price Changed $515,000 -0.9% $416 / Sq Ft
07/19/2024 07/19/24 For Sale $519,900 0.0% $420 / Sq Ft
07/17/2024 07/17/24 Price Changed $519,900 -- $420 / Sq Ft
Source: Arizona Regional Multiple Listing Service (ARMLS)

Tax History

We collect this data history from publicly available records. To have your information removed, we recommend requesting removal directly through your county’s website.

Year Tax Paid Tax Assessment Tax Assessment Total Assessment is a certain percentage of the fair market value that is determined by local assessors to be the total taxable value of land and additions on the property. Land Improvement
2025 $2,074 $18,155 -- --
2024 $1,928 $17,291 -- --
2023 $1,928 $36,950 $7,390 $29,560
2022 $1,920 $28,730 $5,740 $22,990
2021 $1,977 $27,680 $5,530 $22,150
2020 $1,923 $24,860 $4,970 $19,890
2019 $1,833 $23,100 $4,620 $18,480
2018 $1,767 $20,380 $4,070 $16,310
2017 $1,608 $19,410 $3,880 $15,530
2016 $1,548 $18,020 $3,600 $14,420
2015 $1,442 $14,900 $2,980 $11,920
Source: Public Records

Agents Affiliated with this Home

  • Section Image
  • Section Image
See All Agents

Map

Source: Arizona Regional Multiple Listing Service (ARMLS)

MLS Number: 6729279

Arizona Regional Multiple Listing Service (ARMLS)

APN: 156-41-116

Your Personal Tour Guide

Ask me questions while you tour the home.