
Ali Bakir
MorphEasy Realty
(833) 433-0982
132 Total Sales
2 in Little Vietnam
$250K - $520K Price Range
Estimated Value: $345,139
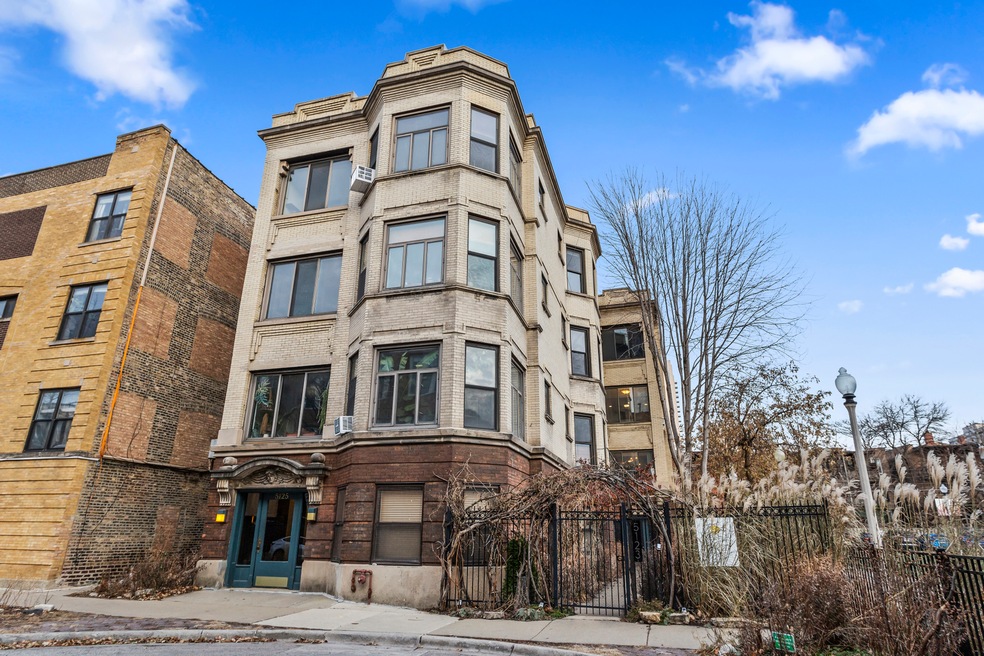
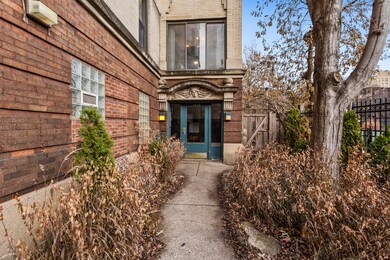
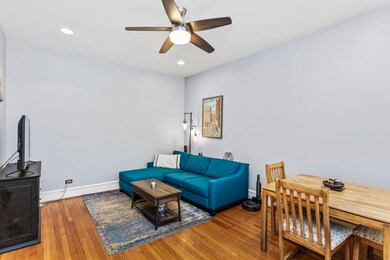
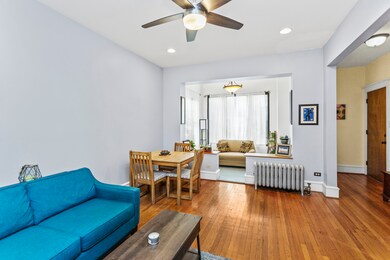
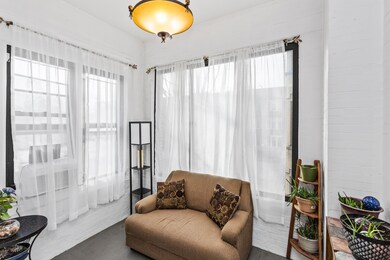
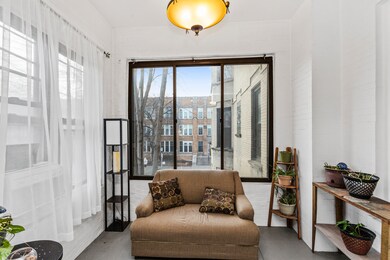
Looking for a Great Uptown Condo? This Two Bedroom, One Bathroom End Unit offers Tall Ceilings, Hardwood Floors, and Ornate Millwork that is highlighted by the Natural Light that fills the Spacious Open Floor Plan. Relax in the Living Room or make your way to the Sunroom that features Large Windows that treat you to Views of the Park. The Fully Renovated Kitchen boasts 42" Cabinets, Quartz Countertops, Upgraded Stainless Steel Appliances, including a 5 Burner Stove with Micro Hood, French Door Refrigerator with Water / Ice Dispenser, Dishwasher, Touchless Faucet and a Floor-to-Ceiling Pantry! There is a Large Primary Bedroom and a Spacious Guest Bedroom, both with New Windows and Custom Radiator Covers. To Complete the Condo there is a Full Bathroom and a Private Porch off the Kitchen. The Building offers On-Site Storage, an On-Site Laundry Facility (included as part of the HOA) and One Garage Space! This Prime Location is Moments to: The Red Line, Mariano's, Jewel-Osco, Montrose Beach and Montrose Dog Park, Sydney Marovitz Golf Course, Shopping, Dining, Nightlife and More.
Last Agent to Sell the Property
IRPINO Real Estate, Inc. License #471010698 Listed on: 12/26/2024
We collect this data history from publicly available records. To have your information removed, we recommend requesting removal directly through your county’s website.
Ali Bakir
MorphEasy Realty
(833) 433-0982
132 Total Sales
2 in Little Vietnam
$250K - $520K Price Range
Karen Hood
@properties Christie's International Real Estate
(888) 513-4088
57 Total Sales
1 in Little Vietnam
$495,000 Price
Steve Nasralla
Compass
(708) 905-4974
201 Total Sales
1 in Little Vietnam
$1,007,500 Price
Rafay Qamar
Real Broker LLC
(833) 359-9113
1,072 Total Sales
1 in Little Vietnam
$280,000 Price
Robert Rohrback
Keller Williams Infinity
(331) 202-1371
65 Total Sales
1 in Little Vietnam
$165,000 Price
Tina Hollins
Coldwell Banker Realty
(773) 570-2696
147 Total Sales
1 in Little Vietnam
$195,000 Price
We collect this data history from publicly available records. To have your information removed, we recommend requesting removal directly through your county’s website.
| Date | Buyer | Sale Price | Title Company |
|---|---|---|---|
| $275,000 | Chicago Title | ||
| Franken Melissa S | $185,000 | Attorney | |
| Dean Mary M | $148,000 | Heritage Title Company | |
| Nevitt Heather | $255,000 | First American Title | |
| Pope Susan Vanwyck | $174,000 | Chicago Title Insurance Co |
We collect this data history from publicly available records. To have your information removed, we recommend requesting removal directly through your county’s website.
| Date | Status | Borrower | Loan Amount |
|---|---|---|---|
| Open | $150,000 | ||
| Previous Owner | Franken Melissa S | $125,568 | |
| Closed | Franken Melissa S | $148,000 | |
| Closed | Nevitt Heather | $204,000 | |
| Previous Owner | Nevitt Heather J | $51,000 | |
| Previous Owner | Pope Susan Van Wyck | $139,200 | |
| Previous Owner | Pope Susan Vanwyck | $139,200 |
We collect this data history from publicly available records. To have your information removed, we recommend requesting removal directly through your county’s website.
| Date | Event | Price | List to Sale | Price per Sq Ft | Prior Sale |
|---|---|---|---|---|---|
| 02/05/2025 02/05/25 | Sold | $275,000 | 0.0% | $250 / Sq Ft | |
| 12/30/2024 12/30/24 | Pending | -- | -- | -- | |
| 12/26/2024 12/26/24 | For Sale | $274,900 | +48.6% | $250 / Sq Ft | |
| 09/20/2016 09/20/16 | Sold | $185,000 | -7.0% | -- | View Prior Sale |
| 08/08/2016 08/08/16 | Pending | -- | -- | -- | |
| 07/06/2016 07/06/16 | For Sale | $199,000 | -- | -- |
We collect this data history from publicly available records. To have your information removed, we recommend requesting removal directly through your county’s website.
| Year | Tax Paid | Tax Assessment Tax Assessment Total Assessment is a certain percentage of the fair market value that is determined by local assessors to be the total taxable value of land and additions on the property. | Land | Improvement |
|---|---|---|---|---|
| 2025 | $3,798 | $28,038 | $6,215 | $21,823 |
| 2024 | $3,798 | $28,038 | $6,215 | $21,823 |
| 2023 | $3,702 | $18,000 | $5,005 | $12,995 |
| 2022 | $3,702 | $18,000 | $5,005 | $12,995 |
| 2021 | $3,619 | $17,999 | $5,005 | $12,994 |
| 2020 | $4,099 | $18,398 | $3,837 | $14,561 |
| 2019 | $4,115 | $20,479 | $3,837 | $16,642 |
| 2018 | $3,794 | $20,479 | $3,837 | $16,642 |
| 2017 | $3,207 | $14,899 | $3,336 | $11,563 |
| 2016 | $2,564 | $14,899 | $3,336 | $11,563 |
| 2015 | $2,326 | $14,899 | $3,336 | $11,563 |
| 2014 | $3,184 | $19,223 | $2,544 | $16,679 |
| 2013 | $3,018 | $19,223 | $2,544 | $16,679 |
Seller's Agent in 2025
Dominic Irpino
IRPINO Real Estate, Inc.
(773) 965-1871
3 in this area
217 Total Sales
Buyer's Agent in 2025
Quentin Green
Compass
(773) 895-7750
1 in this area
117 Total Sales
Seller's Agent in 2016
Elena Frankel
@ Properties
(312) 857-6290
1 in this area
43 Total Sales
Seller's Agent in 2013
Sally Haynes
Keller Williams ONEChicago
(773) 251-8116
90 Total Sales
Source: Midwest Real Estate Data (MRED)
MLS Number: 12260517
APN: 14-08-401-018-1006
Disclaimer: Certain information contained herein is derived from information provided by parties other than Homes.com. All information provided is deemed reliable, but is not guaranteed to be accurate and should be independently verified.
All data is obtained from various sources and may not have been verified by broker or MLS GRID. Supplied Open House Information is subject to change without notice. All information should be independently reviewed and verified for accuracy. Properties may or may not be listed by the office/agent presenting the information. Some IDX listings have been excluded from this website.
Listings courtesy of Midwest Real Estate Data (MRED) as distributed by MLS GRID.
Based on information submitted to the MLS GRID
Ask me questions while you tour the home.