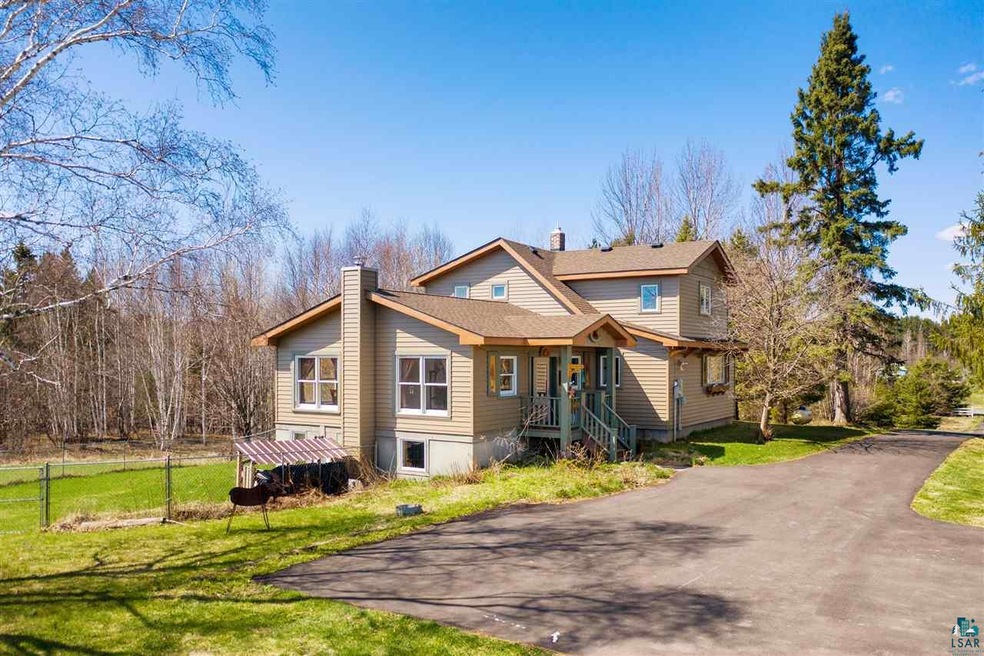
NOT LISTED FOR SALE

5124 Morris Thomas Rd Hermantown, MN 55810

Hermantown Area

Estimated Value: $519,478

3 Beds
2.5 Baths
2,201 Sq Ft
$236/Sq Ft Est. Value

Sale Details

Date Sold: July 6, 2020

Last sale price $335,500 $152 Per Sq Ft

Est. 55% increase in value since last sale

Current estimated payment $3,414 / mo

1 Day on Market

Highlights

  • 10.02 Acre Lot
  • Contemporary Architecture
  • Sun or Florida Room
  • Hermantown Elementary School Rated A-
  • Main Floor Primary Bedroom
  • 2 Car Detached Garage

About This Home

As of July 2020

This charming 3BR, 2BA, 2 stall garage sits on a 10 acre lot within minutes from the School, Baseball fields, and Miller Hill Mall. Many updates on this home includes steel siding, roof, furnace, water heater and many of the appliances have been updated. Beautiful 3 season porch and deck located off of the Dining Room are a great feature for backyard BBQ's, and private space to enjoy the rolling backyard. Detached 2 car garage offers space to store cars and outdoor toys. The basement has ample space to be finished with additional living space and is set-up to have a fireplace installed. The home also features sheds that have been used for a shop and storage.

Last Agent to Sell the Property

Benjamin Funke

RE/MAX Results Listed on: 05/07/2020

RE/MAX Results

Last Buyer's Agent

Loren Johnston

Lewis & Clark, LLC

Create a Home Valuation Report for This Property
The Home Valuation Report is an in-depth analysis detailing your home's value as well as a comparison with similar homes in the area

Home Details

Home Type

  • Single Family

Est. Annual Taxes

  • $4,492

Year Built

  • Built in 1920

Lot Details

  • 10.02 Acre Lot

Parking

  • 2 Car Detached Garage

Home Design

  • Contemporary Architecture
  • Poured Concrete
  • Wood Frame Construction
  • Wood Siding

Interior Spaces

  • 2-Story Property
  • Family Room
  • Living Room
  • Combination Kitchen and Dining Room
  • Sun or Florida Room
  • Eat-In Kitchen

Bedrooms and Bathrooms

  • 3 Bedrooms
  • Primary Bedroom on Main
  • Bathroom on Main Level

Basement

  • Basement Fills Entire Space Under The House
  • Recreation or Family Area in Basement

Utilities

  • Forced Air Heating System
  • Heating System Uses Natural Gas
  • Private Sewer

Listing and Financial Details

  • Assessor Parcel Number 395-0012-00145

Home Details

Home Type

Single Family

Est. Annual Taxes

$4,492

Year Built

Built in 1920

Lot Details

10.02 Acres

Listing Details

  • Class: SINGLE FAMILY
  • Directions: Morris Thomas Rd
  • L O1 Office Phone1 Number: 218-722-2810
  • Road Maintenance: Public
  • Property Sub-Type: SF/Detached
  • Tax Year: 2020
  • Lot Description Waterfront: No
  • Half Bathrooms: 1
  • Mfg And Park Info Construction Type: Frame/Wood
  • FinFootageAboveGrade: 1701
  • Below Grade Finished Sq Ft: 500
  • Garage Type: Detached
  • Heat: Forced Air, Natural Gas, Electric
  • MainFloorBath: Yes
  • Room 10: Family Room
  • Bedroom 3: Dining Room
  • TotalBedrooms: 3
  • Year Built: 1920
  • Level 1 Bedroom: Main
  • RoomLevel10: Lower
  • RoomLevel3: Main
  • RoomLevel4: Main
  • RoomLevel5: Main
  • RoomLevel7: Second Floor
  • RoomLevel8: Second Floor
  • Property Style: Contemporary
  • Special Features: None
  • Property Sub Type: Detached

Interior Features

  • Total Three Quarter Bathrooms: 1
  • Basement Features: Family/Rec Room
  • Basement Material: Poured Concrete
  • Basement Style: Full
  • Bathroom Description: 3/4 Main Floor, Full Main Floor
  • Formal Dining: Combine with Kitchen, Eat-In Kitchen
  • Extra Rooms: Sunrm/Solarium
  • Fireplace: No
  • Bedroom Features:Main Floor Bedroom: Yes
  • Bathroom 1: Living Room
  • Bathroom 2: Kitchen
  • Main Residence Features:Family Room4: Sunroom/Solarium
  • Bedroom 5: Bedroom
  • Stories: 2 Story
  • Room 7: Bedroom
  • Room 8: Bedroom
  • Total Bathrooms: 3
  • Total Fin Square Footage: 2201
  • Exercise Room Level2: Main

Exterior Features

  • Road Frontage: Curb/Gutters
  • Construction Status: Previously Owned
  • Exterior: Wood

Garage/Parking

  • Garage Capacity: 2

Utilities

  • Power Company: Minnesota Power
  • Sewer: Private
  • Water: City

Schools

  • Junior High Dist: Hermantown #700

Lot Info

  • Estimated Lot Dimensions: Irreg
  • Estimated Number of Acres: 10.02
  • Cultivated Acreage: LSAR
  • Geo Subdivision: MN
  • Parcel Number: 395-0012-00145

Tax Info

  • Tax Amount: 4492

Ownership History

We collect this data history from publicly available records. To have your information removed, we recommend requesting removal directly through your county’s website.

Date Name Owned For Owner Type

Purchase Details

Listed on
May 7, 2020
Closed on
Jul 6, 2020
Sold by
Bought by
Seller's Agent
Benjamin Funke
RE/MAX Results
Buyer's Agent
Loren Johnston
Lewis & Clark, LLC
List Price
$335,500
Sold Price
$335,500
Current Estimated Value
$519,478

Home Financials for this Owner

Home Financials are based on the most recent Mortgage that was taken out on this home.
Estimated Appreciation
$183,978
Avg. Annual Appreciation
7.46%
Original Mortgage
$318,725
Outstanding Balance
$276,241
Interest Rate
3.1%
Mortgage Type
New Conventional
Estimated Equity
$243,237

Purchase Details

Closed on
May 19, 2006
Sold by
Bought by

Purchase Details

Closed on
Mar 2, 2006
Sold by
Bought by

Home Financials for this Owner

Home Financials are based on the most recent Mortgage that was taken out on this home.
Original Mortgage
$197,500
Interest Rate
5.87%
Mortgage Type
Fannie Mae Freddie Mac

Purchase Details

Closed on
Mar 1, 2006
Sold by
Bought by

Home Financials for this Owner

Home Financials are based on the most recent Mortgage that was taken out on this home.
Original Mortgage
$197,500
Interest Rate
5.87%
Mortgage Type
Fannie Mae Freddie Mac

Purchase Details

Closed on
Jan 17, 2006
Sold by
Bought by

Home Financials for this Owner

Home Financials are based on the most recent Mortgage that was taken out on this home.
Original Mortgage
$197,500
Interest Rate
5.87%
Mortgage Type
Fannie Mae Freddie Mac

Purchase Details

Closed on
Apr 9, 2001
Sold by
Bought by

Home Financials for this Owner

Home Financials are based on the most recent Mortgage that was taken out on this home.
Original Mortgage
$110,000
Interest Rate
7.05%
Mortgage Type
Purchase Money Mortgage
Source: Public Records

Home Values in the Area

Source: Public Records

Average Home Value in this Area


Source: Public Records

Agents Specializing in Hermantown, MN

See All Agents

Purchase History

We collect this data history from publicly available records. To have your information removed, we recommend requesting removal directly through your county’s website.

Date Buyer Sale Price Title Company
$335,500 St Louis Title
$58,000 Pioneer Abstract & Title Of
$247,500 Rels Title
$247,500 Rels Title
$30,000 Pioneer Abstract & Title Of
-- Pioneer Abstract & Title
$200,000 Pioneer Abstract & Title
Source: Public Records

Mortgage History

We collect this data history from publicly available records. To have your information removed, we recommend requesting removal directly through your county’s website.

Date Status Borrower Loan Amount
Open $318,725
Previous Owner $24,800
Previous Owner $241,879
Previous Owner $197,500
Previous Owner $50,000
Previous Owner $110,000
Source: Public Records

Property History

We collect this data history from publicly available records. To have your information removed, we recommend requesting removal directly through your county’s website.

Date Event Price List to Sale Price per Sq Ft
07/06/2020 07/06/20 Sold $335,500 0.0% $152 / Sq Ft
05/08/2020 05/08/20 Pending -- -- --
05/07/2020 05/07/20 For Sale $335,500 -- $152 / Sq Ft
Source: Lake Superior Area REALTORS®

Tax History

We collect this data history from publicly available records. To have your information removed, we recommend requesting removal directly through your county’s website.

Year Tax Paid Tax Assessment Tax Assessment Total Assessment is a certain percentage of the fair market value that is determined by local assessors to be the total taxable value of land and additions on the property. Land Improvement
2024 $6,706 $368,200 $86,400 $281,800
2023 $5,988 $333,900 $82,400 $251,500
2022 $6,502 $318,800 $82,400 $236,400
2021 $6,110 $316,800 $77,000 $239,800
2020 $5,994 $308,500 $75,300 $233,200
2019 $5,806 $295,800 $69,800 $226,000
2018 $5,406 $289,800 $63,800 $226,000
2017 $5,114 $266,500 $58,500 $208,000
2016 $4,836 $254,100 $56,200 $197,900
2015 $4,583 $228,500 $72,700 $155,800
2014 $4,583 $214,700 $67,600 $147,100
Source: Public Records

Agents Affiliated with this Home

  • Section Image
  • Section Image
See All Agents

Map

Source: Lake Superior Area REALTORS®

MLS Number: 6089810

APN: 395001200135

Your Personal Tour Guide

Ask me questions while you tour the home.